
Done in 10 working days or $1,000 off
Multi-Level Deck Construction
Your yard has grade changes. Your home has doors on two different levels. Or you need a deck that creates distinct outdoor zones without adding a fence between them. Multi-level deck construction handles all of those situations.
Call (970) 238-5244Instead of one flat platform that only fits part of what your property needs, a tiered structure uses the terrain and your home's layout to build something that works with what is actually there.
At Flicker Construction LLC, we build multi-level decks from the ground up. In-house crews. Full licensing and insurance. Free estimates with no obligation to sign.
What Multi-Level Deck Construction Is
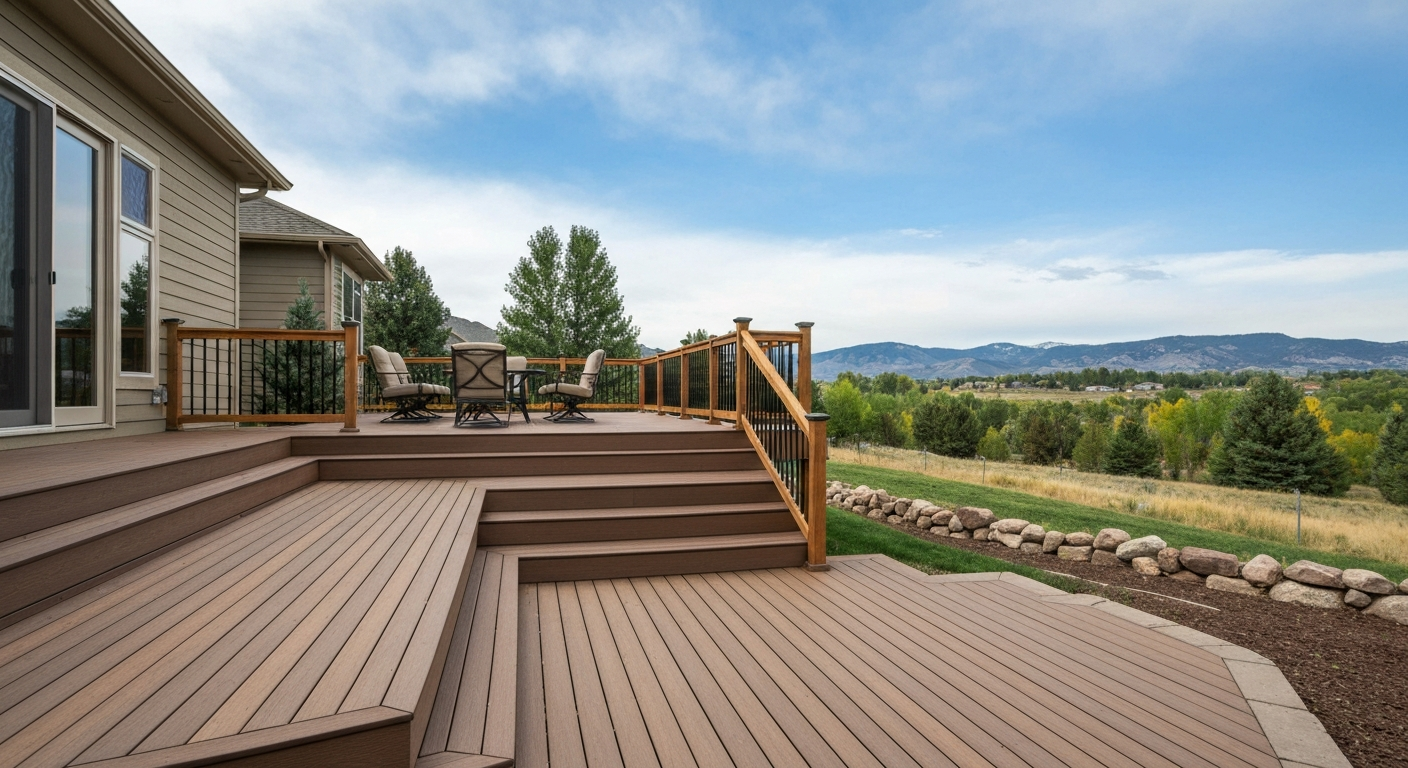
A multi-level deck is a connected outdoor structure built across two or more horizontal planes at different heights. Each level sits at a distinct elevation, and those levels connect through stair systems, landing platforms, or transition framing built into the overall structure from the design phase forward.
The phrase "tiered deck" describes the visual result. The structural reality behind it is more demanding than a standard single-level platform in nearly every phase of the build.
Each level is its own framing system, with independent beams, joists, and footings designed to carry the loads placed on that tier. The connections between levels, where stairs and landings transition from one elevation to the next, require precise layout and accurate framing. When those transition points are built correctly, the result feels intentional and performs reliably for decades. When they are rushed or built without precision, those transition points are usually where the first problems appear.
Multi-level construction fits a range of project types. Some homeowners choose it because their lot has a slope that makes a single flat deck either impractical or visually awkward. Others have access points at two different floor heights and want a structure that serves both without a disjointed look. Some simply want defined areas for different activities at separate elevations, without the visual weight of a physical barrier between them.
In each case, the project requires the same foundation: a design built around what is actually on the property, and a build team that understands the structural demands of a tiered platform at every stage.
When You Need Multi-Level Deck Construction
Your lot has a slope that makes single-level construction impractical.
On a yard with meaningful grade change, a single flat deck either sits very high at the low end of the property or covers only a fraction of the available space. Multi-level construction follows the terrain. Each tier adjusts to the slope, keeping post heights manageable and giving you a deck that works with the grade rather than fighting it.
Your home has entry points at two different floor levels.
Walk-out basements, split-entry homes, and two-story homes with lower-level doors are strong candidates for a tiered build. A single-level deck can only serve one of those entry points well. A multi-level structure with a connecting stair run gives you usable outdoor space at both access points, and the design reads as planned rather than improvised.
You want clearly defined zones in your outdoor space.
Multi-level construction creates separation between different use areas without physical barriers. An upper level close to the house handles outdoor dining or a seating area near the kitchen. A lower level further from the house handles recreation, a fire pit area, or a transition to the yard. The height difference between tiers provides a natural boundary without blocking sightlines.
Your existing deck is too small for how you actually use the space.
A standard 12-by-16 deck fills up fast when multiple activities are competing for the same surface. Adding a lower level creates more usable area without necessarily extending the upper footprint further from the house. For properties where a larger single-level footprint is not practical due to setbacks, existing landscaping, or yard layout, building down is often the right answer.
You are replacing an old structure and want to fix what the original got wrong.
Many homeowners who call us about a multi-level build are replacing a prior deck that never worked correctly. The access was inconvenient, the single-level footprint did not handle the yard grade, or the structure was too small from the start. A full replacement is the right time to redesign for how the property actually functions.
How We Deliver Multi-Level Deck Construction
Phase 1: Site Assessment and Design
Every multi-level project starts at your property. We walk the grade, measure elevation changes, identify the locations of your home's access points, and note anything that will shape the design: setback requirements, existing landscaping, utility locations, and the structural characteristics of the exterior wall where a ledger will attach. From that walkthrough, we develop a design built around what is actually on your lot.
Phase 2: Permits and Code Compliance
Multi-level decks are regulated structures in every Colorado jurisdiction we work in. Permits are required, and inspections happen at defined stages during the build. We manage that process from start to finish. We prepare the permit documentation, submit to the local building authority, and track approval status so the build schedule does not stall while the application is in review.
Phase 3: Foundation and Footing Work
The foundation of a multi-level deck carries every load placed on the structure above it. We dig footings to the frost depth required for Greater Northern Colorado to prevent frost heave from lifting and shifting post bases over time. Post bases and structural hardware are rated for outdoor structural applications.
Phase 4: Structural Framing Across All Levels
Framing a multi-level deck involves a more involved structural process than a single flat platform. Every tier has its own beam and joist system, each sized for the spans and loads it carries. Transition framing, where stair openings cut through joists and landing platforms bridge one tier to the next, requires precise layout at this stage. Our in-house crews build every frame from scratch.
Phase 5: Decking Surface, Stairs, and Railings
With a solid frame across all levels, we move to the surface work. Decking boards are installed on each tier with consistent spacing and fastened using methods that hold through the expansion and contraction that comes with Northern Colorado's climate range. Stairs between tiers are built to code, and railings are installed at each level where code requires them based on the height of the deck surface above grade.
Phase 6: Final Walkthrough and Project Handoff
Before we consider any project finished, we walk every level with you. We check the decking surface, test each railing run, walk the stairs, and look at every connection point and transition between tiers. If anything does not meet your expectations, we address it before we leave the site.
Pricing
Pricing varies by material: Pressure-Treated Wood: $30 – $40 per sq. ft. (The lowest upfront cost, but requires staining every 2–3 years to handle intense Colorado sunshine). Cedar or Redwood: $40 – $55 per sq. ft. (Naturally pest-resistant and handles local temperature swings well). Standard Composite (e.g., Trex, Fiberon): $35 – $60 per sq. ft. (The most popular local choice; resists fading and requires zero staining). Premium PVC / Capped Composite: $55 – $75+ per sq. ft. (Top-tier brands or multi-toned boards with extended warranties). That rate applies to the total decking surface across all levels combined.
Several factors affect where a multi-level project lands within or above that range: total square footage, number of levels and stair complexity, site conditions, and material selection at the surface.
The number on your estimate is the number you pay. We do not add costs after the fact for conditions we already saw during the site visit. All estimates are free. There is no obligation to move forward once you have one, and we do not follow up with pressure calls after your estimate is delivered.
What's Included
Scope Included:
- Initial site assessment and design
- Permit application and coordination
- Footing excavation to local frost depth
- Beam, joist, and ledger framing
- Transition framing for stairs and landings
- Decking surface installation
- Stair and railing construction
- Site cleanup and final walkthrough
Not Included (Available Separately):
- —Composite decking surface upgrades
- —Porch covers or pergola structures
- —Electrical, lighting, or low-voltage work
- —Landscaping or grading beyond footings
- —Hot tub delivery or placement
- —Staining or painting of treated lumber
Why Flicker Construction LLC
Multi-level deck construction is delivered by the same team and held to the same standards that define everything we build. We do not run a separate crew or a different process for tiered builds. The same in-house operators, the same licensing and insurance, and the same accountability structure apply to every multi-level project we take on.
No subcontractors on any project. Every project is fully permitted. Free estimates with no hidden charges afterward. More than 10 years of deck construction experience in Greater Northern Colorado. Direct communication from estimate to close. Multi-level construction is one option among every deck style and service we offer.
Frequently Asked Questions About Multi-Level Deck Construction
Want the full picture of what drives project costs? See our breakdown of what makes a multi-level deck cost more or less in Northern Colorado.