Multi-Level Decks Near Horsetooth Reservoir
The ridge lines around Horsetooth carry some of the most interesting building lots in Northern Colorado, and some of the least cooperative. A property with real grade change does not take a flat rectangular deck well. Push a single level out from the house and one end sits close to the ground while the other stands on posts tall enough to need their own engineering.
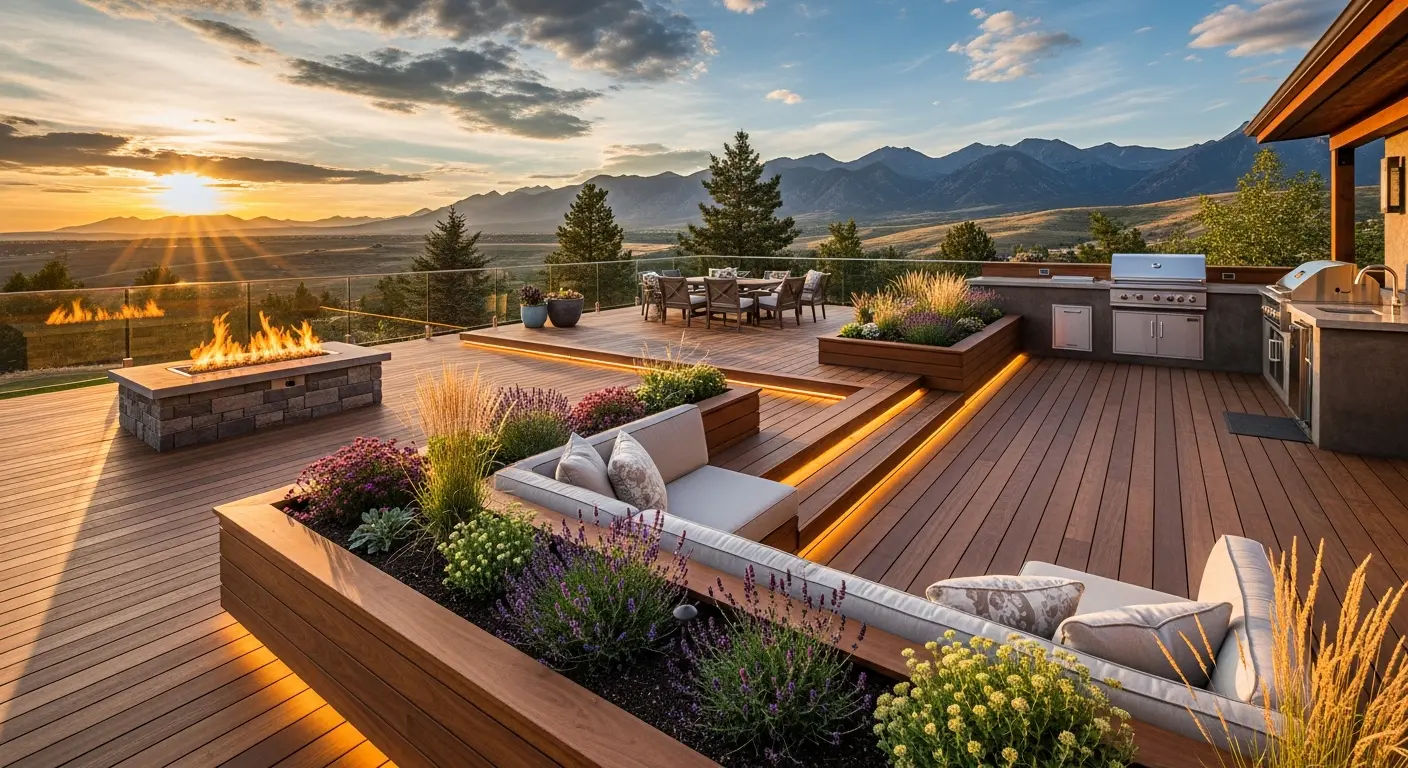
Multi-level construction solves that by following the slope instead of fighting it. Each tier sits at the height the ground actually is, post heights stay manageable, and you end up with defined outdoor zones rather than one large platform floating above a hillside.
What Building at 5,430 Feet Actually Changes
Elevation here is not the same as elevation in town.
Horsetooth Reservoir sits at 5,430 feet. Fort Collins proper is closer to 5,000. That gap sounds small and is not: UV intensity climbs with elevation, and it is the primary driver of surface fading, checking, and the grey weathering that shows up on unprotected wood. A deck on a ridge lot west of town takes more sun load than the same deck built on the east side of the city.
For pressure-treated and cedar surfaces that means a sealing schedule you actually keep to. For composite it means choosing a capped product with a UV-stabilised cap rather than the cheapest board on the rack.
Exposure is the other half of it.
Ridge lots are open. There is no neighbouring rooftop breaking the wind, and structures on exposed ground carry loads that a sheltered suburban deck never sees. That feeds into post sizing, footing depth, railing design, and whether an open railing or a solid panel makes more sense for how you want to use the space.
Grade is the reason you are here.
The reservoir sits between ridges, and the residential lots around it inherited that terrain. A single-level deck on a sloped lot either covers a fraction of the usable yard or stands uncomfortably high at the downhill end. Tiered construction uses the drop, keeps every level at a workable height, and turns the slope from a constraint into the thing that makes the deck interesting.
Which Authority Issues Your Permit
Worth knowing before you plan anything: depending on where a property sits relative to the Fort Collins city limits, permitting may go through Larimer County rather than the City. The requirements, the review timeline, and the inspection schedule are not identical.
We determine which applies to your specific address at the estimate visit, and we handle the submission either way. What we will not do is guess at it over the phone, because getting that wrong costs weeks.
What We Build on Sloped Lots
Tiered decks that follow the grade. Each level framed as its own structure with its own beams, joists, and footings, connected by stairs and landing platforms designed in from the start rather than added at the end.
Freestanding structures where attachment does not work. Some lots and some homes are better served by a deck standing entirely on its own posts and footings. On graded ground that is often the cleaner structural answer.
Footings sized for the ground they sit in. Slope changes how loads travel and how water moves. Footing depth and placement get worked out for the actual site, not copied from a flat-lot template.
Railings and stairs built to code at every level. Guardrail requirements apply per level based on height above grade, and stair runs between tiers carry their own requirements. On a multi-level build there is more of this than on a single platform, and it is not optional.
Material chosen for the exposure. Wind, sun load, and how quickly a surface dries all shift the calculation on a ridge lot compared with a sheltered one.
If you want the full detail on process, structure, and what is included, that is on our main page covering how we build multi-level decks.
How We Design for a Sloped Lot
Stage one is free. We walk the property and measure the actual grade change, which is the number everything else follows from. We look at where the house sits relative to the drop, where the access points are, how the wind moves across the lot, and where the sun lands through the day. From that we produce a design with a 3D layout so you can see the tiers before anything is built, along with a free estimate and no obligation.
Stage two begins only if you decide to proceed: a professional permit rendering through our design partner, with that cost built into the project price and a deposit to start.
On a sloped lot the design stage carries more weight than it does on flat ground. Getting tier heights and stair placement right on paper is considerably cheaper than discovering the problem once footings are in.
What a Multi-Level Deck Costs
Our custom decks run $40 to $50 per square foot, measured across the total decking surface on all levels combined. Multi-level projects tend toward the upper end of that range, and the reason is structural rather than cosmetic: every tier needs its own beams, joists, and footings, and the transitions between levels take more framing and more labour than an equivalent area of flat deck.
Site conditions on a ridge lot can also move the number. Deeper footings, harder digging, and access for materials all factor in, and we would rather see those at the estimate visit than discover them mid-build.
The price on your estimate is the price you pay. Your estimate is free, and there is no follow-up pressure after you have it.
Why Hire Flicker Construction for a Sloped-Lot Deck
In-house crews on every job. Every person on your project is a direct employee. On a multi-level build with transition framing and stair runs between tiers, having one crew who built the whole structure matters more than it does on a simple platform.
Licensed and insured on every project. Full coverage regardless of size.
Direct communication with the builder. The person who designs your deck is the person responsible for building it. On a graded lot where the design and the structure are the same conversation, that is not a small thing.
Over 10 years of dedicated decking experience. Decks are the work, not a sideline.
Ten percent of our profits go back to local causes, including our partnership with the ASPCA. Family-owned, accountable to the name on the truck.
Frequently Asked Questions: Decks Near Horsetooth Reservoir
Start Your Horsetooth-Area Deck Project
Flicker Construction serves the foothills west of Fort Collins along with the rest of the city. Here is what happens when you get in touch:
- You speak directly with the builder, not a call center
- We walk the property and measure the actual grade change before designing anything
- We determine which permitting authority applies to your address
- You get a free design, a 3D layout, and a written estimate with no obligation
If your lot has a slope that has been putting you off building a deck, that is usually the thing that makes a good one possible.