Done in 10 working days or $1,000 off
Pressure-Treated Deck Building
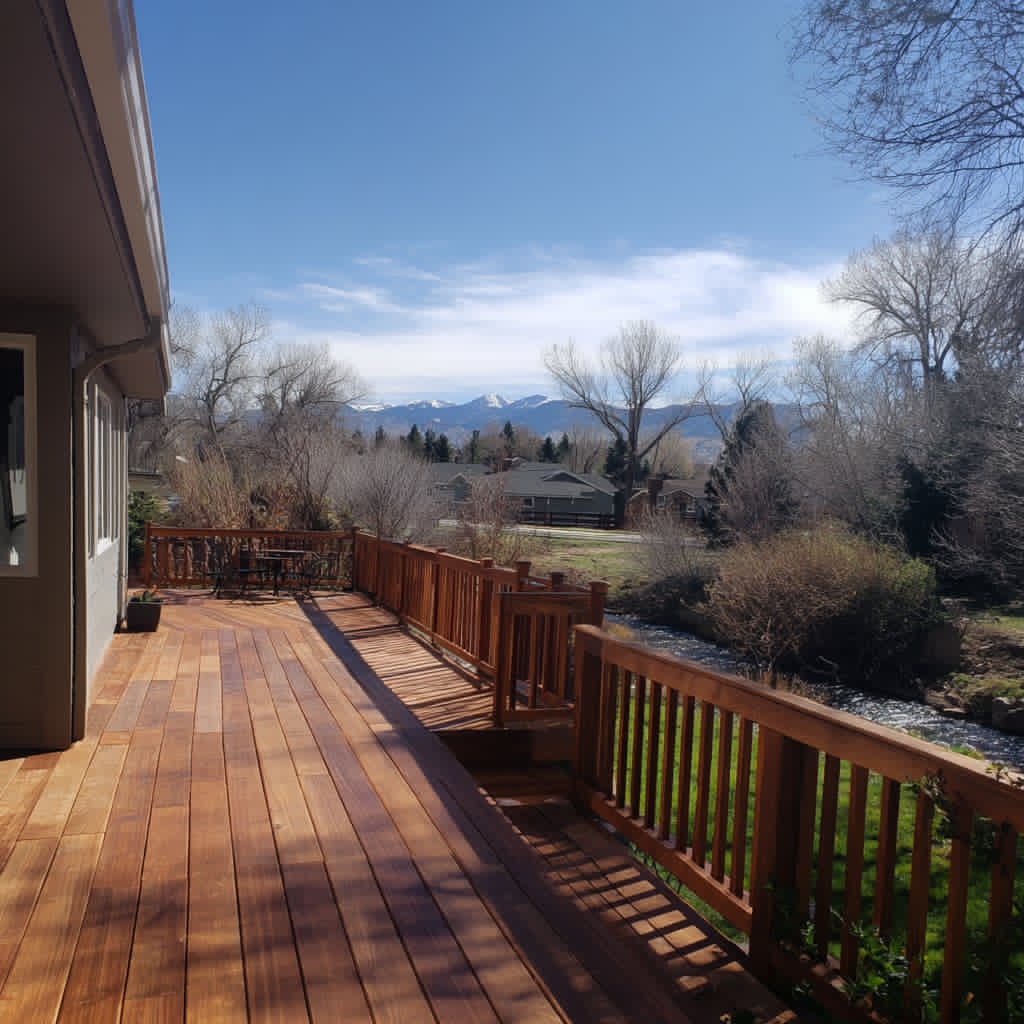
A Deck Built Right, Built Once. We build durable pressure-treated decks with in-house crews and more than a decade of focused decking experience.
Call (970) 238-5244Most homeowners who call us have already been through something frustrating. A contractor who rushed the job. A structure that started feeling unsafe within a few years. Or a backyard that just sits unused because what is out there does not feel worth stepping onto.
Flicker Construction LLC exists because those experiences should not be the norm.
We are a deck builder family owned, fully licensed and insured, and we bring more than a decade of focused decking experience to every project we take on. Our in-house crews handle every phase of the build, from footings to final walkthrough. No subcontractors, no handoffs, no guesswork. When you hire us, you know exactly who is showing up and exactly what standards they work to.
Pressure-treated deck building is what we do. We do it well, and we do it the same way every single time.
What Pressure-Treated Deck Building Actually Involves
Pressure-treated lumber is wood that has been infused under pressure with preservative compounds designed to resist moisture, rot, insects, and the long-term deterioration that untreated wood cannot withstand. It is the standard structural material in residential deck construction for good reason. When selected correctly and installed by people who understand the work, it is reliable, strong, and built to last. Read our complete guide to pressure-treated deck construction to learn more about the materials and structural systems we use.
When we build a pressure-treated deck, we are not simply fastening boards to a frame. We are engineering a complete structural system: footings, posts, beams, joists, decking surface, stairs, and railings. Every component has a role, and every component is selected with load requirements, drainage, and long-term performance in mind.
The details that get skipped on cheap builds are the same details that cause decks to fail early. We do not skip them.
Who This Page Is For
Your backyard is not getting used.
You have outdoor space that should be an extension of your home, and it just sits there. A purpose-built pressure-treated deck gives your yard a reason to be out there. More morning coffee. More evenings with family. More use out of a part of your home you have been ignoring.Your current deck is no longer safe.
Soft spots when you walk on it. Railings that move when you grab them. Boards pulling up at the ends. Visible sagging or separation from the house. These are not cosmetic problems. They are structural warnings, and they do not fix themselves. We build replacements that restore confidence and add lasting value.A previous contractor let you down.
Improper framing, wrong lumber grades, missing flashing, fasteners corroding before their time. We have seen the results of that work, and we know what it takes to do it correctly. If someone else's poor work is the problem, we can remove it and rebuild the structure the right way.You want it done once and done well.
You are not shopping for the lowest bid. You are looking for a contractor you can trust to build something structurally sound, properly permitted, and finished with care. That is the kind of work we deliver on every project.
Our Pressure-Treated Deck Building Process
Step 1: Free Estimate and Site Review
Every project starts with a conversation on your property. We walk the space with you, assess the grade and site conditions, note anything that will affect the build, and talk through what you want from the space. This estimate costs you nothing and puts you in a much better position to make an informed decision.
Step 2: Custom Design and Material Selection
No two properties are the same, and no two decks should be either. Your deck design is shaped by your yard layout, your home's architecture, and how you plan to use the space. We select lumber grades appropriate for each application: ground-contact-rated material where posts meet soil or near-grade conditions, above-ground-rated framing where the structure lives above the foundation, and quality decking boards for the surface you will actually stand on.
Step 3: Permits and Code Compliance
Decks are regulated structures, and that regulation exists for good reason. We handle the permit process on every project because skipping it is not something a licensed contractor with a reputation to protect would ever consider. Every Flicker Construction deck is built to code, from the footing depth to the railing height, and it is inspected by an authority outside our own team.
Step 4: Foundation and Framing
This is where quality is either built into a deck or left out of it. We dig footings to proper depth, size beams and joists for the spans they need to cover, and frame with the structural integrity a permanent outdoor structure demands. Our in-house crews do not cut corners on framing because everything that follows depends on what happens here.
Step 5: Decking, Stairs, and Railings
With a solid frame in place, we install decking boards with consistent spacing, clean finished lines, and fastening methods that hold over time. Stairs and railings are built to code, designed for safe use, and installed with the same precision as the rest of the structure. We pay attention to how it looks, because how it looks is how it represents our work.
Step 6: Final Walkthrough
Before we call a project finished, we walk through every part of it with you. We want you to feel the difference between a deck built with genuine care and one that was put together quickly to collect a payment. We are proud of what we build, and we want you to be too.
Why In-House Crews Make a Difference
A significant number of contractors operate essentially as project managers who hire out the labor. They sign your contract and bring in subcontractors who may have never worked together before and who have no personal stake in whether your deck holds up five years from now.
That is not how we operate.
Every person who works on your deck is part of the Flicker Construction LLC team. They know the standards we hold to. They build the same way on every project. Their work carries our name on it, and we treat that seriously.
This is something homeowners do not always think to ask about, but it matters more than most other factors when it comes to the quality and consistency of the finished product.
Licensed, Insured, and Family Owned
We are a family-owned operation with more than 10 years of dedicated decking experience. We are fully licensed and carry insurance coverage that protects your property throughout the entire project.
These are not marketing claims. They are the baseline of what a professional contractor looks like. Before you allow anyone to build a permanent structure on your home, verify that they are licensed, confirm that they are insured, and ask whether the people doing the work are employed by the company or hired project by project.
Those three questions will tell you most of what you need to know before you sign anything.
Ready to Talk About Your Deck?
There is no pressure here. You reach out, we come out, we walk the space together, and we give you an honest estimate at no charge. If the project is a fit for what we do, we build you a deck that is structurally sound from the first footing to the last board.
Call Flicker Construction LLC today at (970) 238-5244 or visit our website to request your free estimate. We are family owned, fully licensed and insured, and we are ready to build something worth standing on.