Custom Deck Building in Huntington Hills, Fort Collins
Huntington Hills was built between the late 1980s and the early 2000s, which means the decks that came with these homes are now somewhere between twenty-five and thirty-five years old. Decks of that age have usually been repaired at least once already, and most are at the end of their service life.
That timing matters, because replacing a deck is the one moment you get to fix what the original never got right. A builder-grade deck sized in 1995 often does not scale to a 3,000 or 4,000 square foot home, and the original footprint was usually chosen for cost rather than for how the yard actually gets used.
What Custom Actually Means in Huntington Hills
The original deck was sized for the budget, not the house.
Homes here run from roughly 2,300 to 4,700 square feet, and the decks that came with them rarely scaled up in proportion. A twelve-by-sixteen platform is adequate on a 2,300 square foot ranch and clearly undersized on a 4,000 square foot home where the kitchen, dining room, and family room all open toward the back. A rebuild is when that gets corrected.
Lot sizes vary more than the houses do.
Lots in Huntington Hills range from about 5,100 square feet to over 10,000. That is a wide spread, and it means there is no single right deck for the neighborhood. On a tighter lot the question is how to get usable space without crowding the yard. On a larger lot with grade, it is whether a single level or a tiered structure makes better use of what is actually there.
The trees are twenty-five years older than the houses were.
This is a tree-lined neighborhood, and trees planted when these homes went up are now substantial. That affects two things worth designing around rather than discovering afterward: where shade falls across the deck through the day, and how quickly the surface dries after weather. Both feed directly into material choice and orientation.
The architecture is mixed.
Ranch, modern traditional, and craftsman all appear here, with larger estate-style homes toward the east side. A deck detailed for one reads as an add-on bolted to the other. Railing style, post detail, and material colour are what tie a deck to the house it belongs to rather than making it look like something that arrived separately.
HOA Approval and Permits, Handled Before Anything Gets Built
Huntington Hills has an active homeowners association. If yours requires architectural approval for exterior work, a deck falls squarely inside that, and it is a step worth getting right the first time rather than discovering halfway through.
Our position is the same one we take on any approval: as long as a design can clear review, we can build it. That means designing to what the association expects from the start rather than submitting something generic and hoping. Adjusting a railing detail or a material at the design stage costs nothing. Adjusting it after a rejection costs weeks.
Separately, your project may need a building permit from the city. Whether it does depends on what is being built and how high it sits, and that is one of the first things we determine at the estimate visit.
We handle the submissions on both. What we will not do is promise you an approval outcome, because those decisions are not ours to make. What we control is bringing you a design that does not invite an easy rejection, and telling you honestly what we think will clear before you spend anything.
What We Build in Huntington Hills
Full deck replacement on the original footprint. The simplest path: same location, new structure, built to current code with new footings, framing, surface, and railings. Demolition and haul-away of the old deck are scoped into your estimate.
Rebuilds at a size that fits the house. Where the original deck was undersized for the home, a rebuild is the moment to correct it. That is a design-and-build project rather than a like-for-like swap, and we will say so up front and scope it that way.
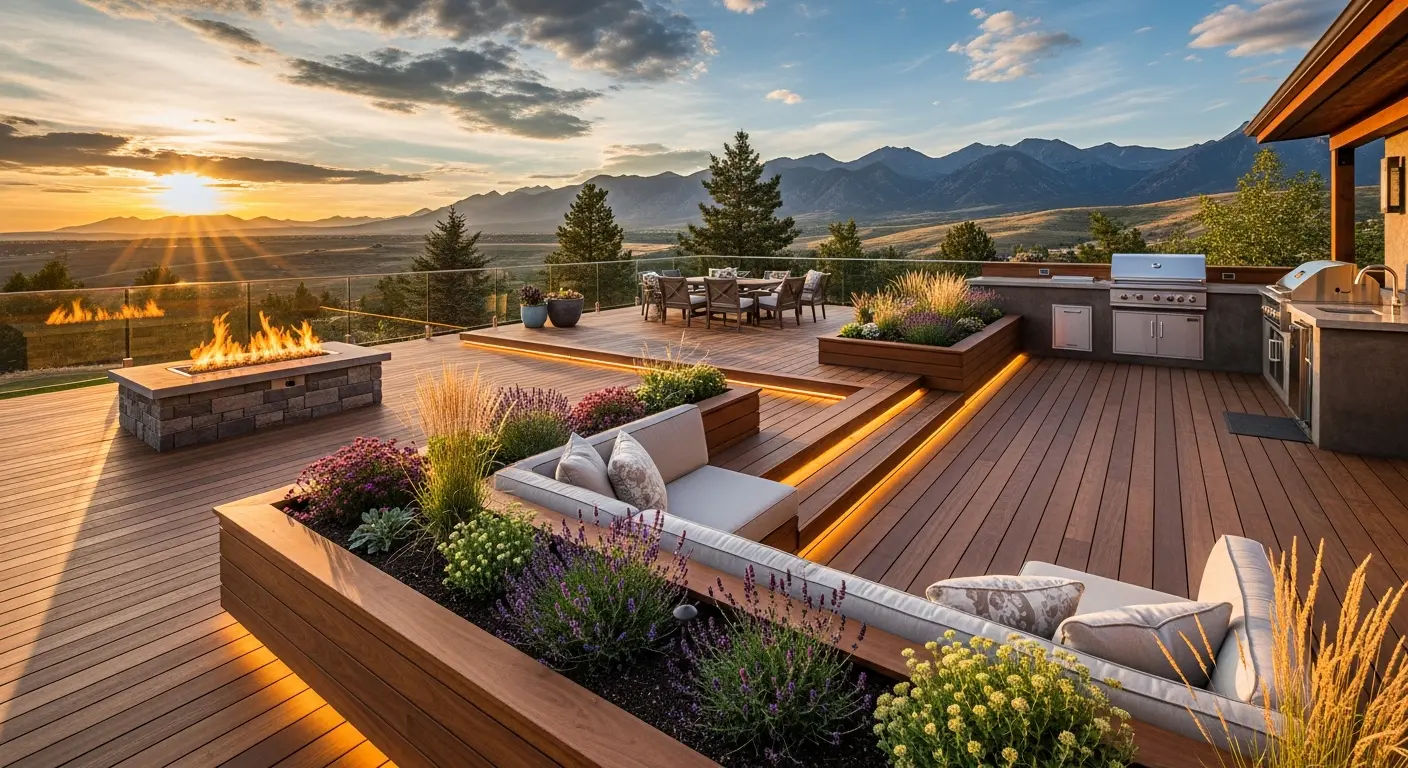
Multi-level and tiered structures. On lots with grade change, tiered construction uses the slope rather than fighting it, and it creates defined zones without a barrier between them.
Material selection built around your exposure. Pressure-treated, cedar, and composite all behave differently under tree cover and Front Range sun. We walk the trade-offs with you at the design stage rather than handing you a brochure.
Railings, stairs, and detailing matched to the house. The parts that decide whether a deck reads as part of the home or as something attached to it.
If you want the full detail on materials, process, and what an estimate includes, that is on our main page covering how we design and build custom decks.
How the Design Process Works
Custom means designed, not selected from a catalogue, and that happens in two stages.
Stage one is free. We come out, walk the property, look at grade, exposure, access points, and how you actually intend to use the space. From that we produce a design with a 3D layout so you can see the deck before anything is built, along with a free estimate. There is no obligation and no deposit at this stage.
Stage two begins only if you decide to move forward. A professional permit rendering is produced through our design partner. That cost is built into the project price rather than billed separately, and a deposit is required to begin.
The reason we split it that way is simple: you should be able to see a real design and a real number before committing anything.
What a Custom Deck Costs in Huntington Hills
Our custom decks run $40 to $50 per square foot, published here rather than saved for the phone call. Where a project lands in that range depends on size, height, material selection, and site conditions such as grade or footing depth.
The price on your estimate is the price you pay. We do not add costs afterward for conditions we already saw during the site visit, and we do not use the design stage as a lever to talk you into a larger project.
Your estimate is free, and there is no follow-up pressure after you have it.
One honest note: if your project needs HOA approval or a city permit, that adds time at the front of the schedule. It does not change the per-square-foot price.
Why Hire Flicker Construction for a Huntington Hills Deck
In-house crews on every job. Every person on your project is a direct employee of Flicker Construction. No subcontractors, and no handoff between the person who designed your deck and the crew who builds it.
Licensed and insured on every project. Full coverage regardless of project size. Worth confirming with anyone you let work on your property.
Direct communication with the builder. The person who quotes your deck is the person responsible for it. On a project that involves HOA approval and permitting, that matters more than usual.
Over 10 years of dedicated decking experience. Not general contracting with decks on the side. Decks are the work.
Ten percent of our profits go back to local causes, including our partnership with the ASPCA. We are a family-owned company, accountable to the name on the truck.
Frequently Asked Questions: Custom Decks in Huntington Hills
Start Your Huntington Hills Deck Project
Flicker Construction serves Huntington Hills and the surrounding south Fort Collins neighborhoods. Here is what happens when you get in touch:
- You speak directly with the builder, not a call center
- We walk the property and design around your lot, your home, and how you plan to use the space
- We tell you which approvals your project needs, if any, before you commit to anything
- You get a free design, a 3D layout, and a written estimate with no obligation
If your original deck has reached the point where repairs stop making sense, that is the right time to have this conversation.