Deck Design
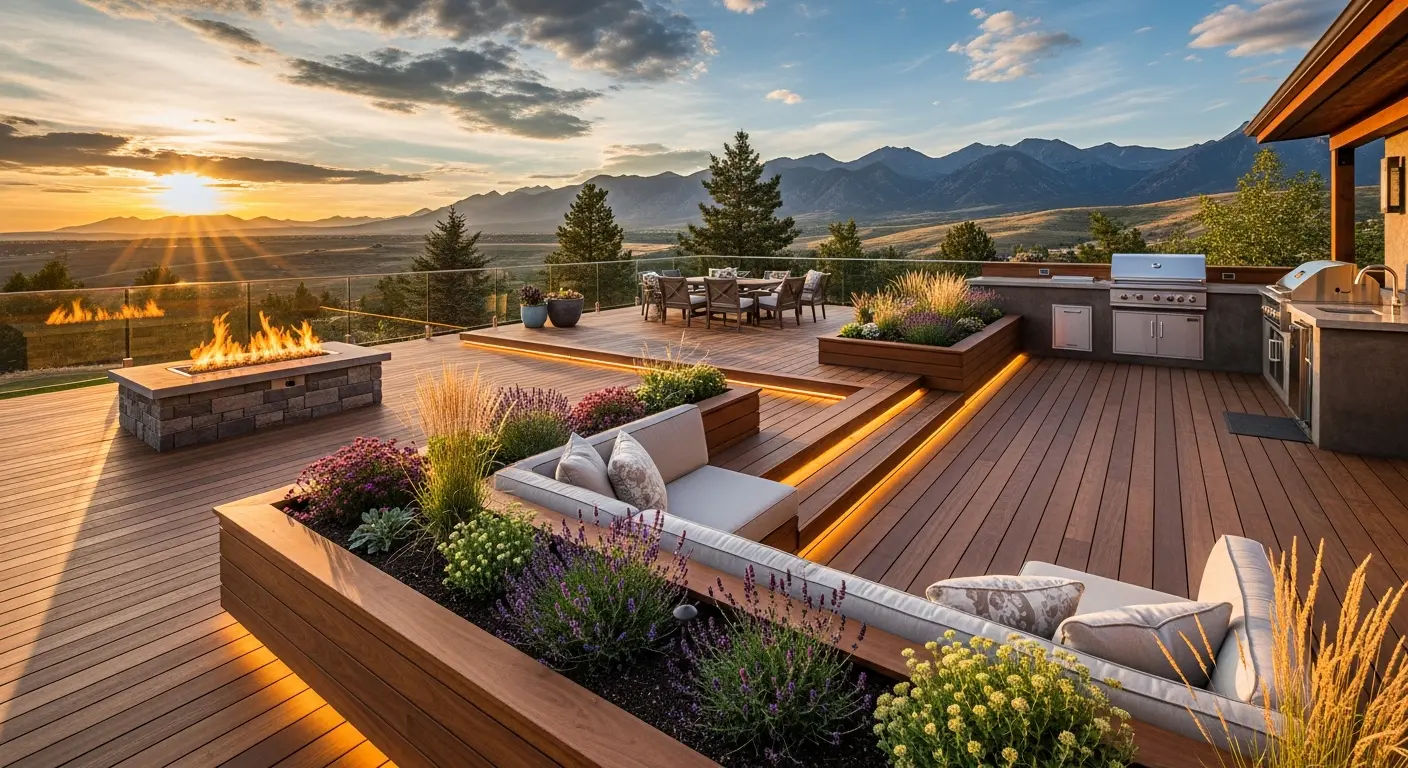
Most people don't arrive with dimensions. They arrive with a feeling: somewhere out back to sit in the evening, room for the table when everyone comes over, a way to actually use a yard that's currently just grass. Design is where that turns into something buildable — a deck sized to your space, placed where the light is right, and shaped around what your property will actually allow. Flicker Construction LLC handles that part in-house, before anyone talks about building anything.
Call (970) 238-5244Designed by the People Who'll Build It
Flicker Construction LLC is a family-owned company with over 10 years of dedicated decking experience. Your design is done by our own team — not handed off to a salesperson working from a catalog — and we're fully licensed and insured. You work directly with the builder from the first phone call to the final walkthrough.
That matters more than it sounds. When the people designing your deck are the people who'll frame it, what gets drawn is what can actually be built: on your grade, at your door height, within code, at a price we can stand behind. Designs made by someone who's never set a footing have a way of changing once the build starts. Ours don't.
We also give 10 percent of our profits to local causes, including our partnership with the ASPCA.
What We Do at Your Property
Good design starts with information, not inspiration. When we come out, we're gathering the things that determine what your deck can and should be:
- Measurements of the space, the house, and the doors your deck will serve
- Photographs of the site from every angle we'll need later
- Door and window positions, which drive height, layout, and where the deck can begin
- Grade and drainage — how the ground falls, where water goes, what the footings will face
- Sun and shade through the day, so the deck is comfortable when you'll actually use it
- Sightlines and privacy — what you'll look at, and who can see in
- How your yard already gets used — the paths, the gate, the grill, the part nobody walks on
By the time we leave, we know what your property allows. That's the foundation every good design decision sits on.
From Measurements to a Deck You Can See
Design happens in two stages, and the first one costs you nothing.
Stage one — in-house design and your free estimate. We take what we gathered on site and work out the actual deck: placement, size, shape, levels, stairs, and how it meets your house. You get a 3D layout you can look at — not a verbal description, an actual visual of the deck on your property — along with a free estimate for the project. No design fee, no obligation.
Stage two — professional permit drawings. If you move forward and place your deposit, your deck goes to our design partner, who produces the professional rendering used for permitting. Those drawings are what your local building department reviews, and they're included in your project price — the cost is built into your quote, not added on later. You can ask to see them, and we're glad to share them.
That's the whole process. Nothing hidden, nothing billed separately.
The Decisions Design Actually Makes
Design isn't decoration. It's the set of decisions that determine whether you love the deck in five years:
- Placement and orientation — where the deck sits, and which way it faces
- Size and shape — big enough for how you'll use it, proportioned to the house
- One level or several — whether the yard and the door heights call for tiers
- Stairs and traffic flow — where you come and go, and how the deck connects to the yard
- Railing style — how the deck's most visible element looks and feels
- How the deck meets your house — the transition that determines both the look and the long-term durability
- Planning for what's next — if you're thinking about adding features later, telling us now means the layout can accommodate it instead of fighting it
Material choice is its own conversation, and we walk you through those trade-offs separately so your decision is based on real information rather than a rushed pick — the same way we walk you through the full range of decks we build.
Designing Around What's Already There
Almost no yard is a blank rectangle. The interesting part of design is working with what's already on the property:
Slopes and uneven grade. A yard that falls away from the house isn't a problem — it's a design input. Grade determines footing depth, post heights, and whether tiers make more sense than one platform.
Trees and landscaping. Mature trees are usually worth designing around rather than removing, and we plan layouts that give roots room and canopies clearance.
Existing patios and hardscape. Concrete you already have can often stay, with the deck designed to work alongside or above it.
Utility access. Meters, spigots, vents, and cleanouts all need to stay reachable. Designing around them up front prevents the ugly workaround later.
What Deck Design Costs
Nothing, at the stage where most people want to know. Your consultation, the site visit, the in-house design, the 3D layout, and your estimate are all free with no obligation.
The professional permit drawings are the one piece with a real cost behind them, and that cost is built into your project price — it has to be done for permitting, so it's layered into the quote we give you rather than surprising you later. There's no separate design fee at any point.
The price on your free estimate is the price you pay. No upselling, no surprises.
Why Homeowners Trust Flicker Construction
- Builders design it. The people drawing your deck are the people framing it, so what's drawn is what gets built.
- In-house crews on every job. No subcontractors on your project. Trained, trusted, accountable to the name on the truck.
- Licensed and insured. Full coverage on every project. Non-negotiable.
- 10+ years of dedicated decking experience. We know what works on real properties, not just on paper.
- Direct builder communication. The person who designs your deck is the person responsible for it. Same-day answers.
- Community investment. 10 percent of our profits go back to local causes, including the ASPCA.
Deck Design: Frequently Asked Questions
Get Your Free Design Consultation and Estimate
Here is what happens when you call Flicker Construction:
- You speak directly with the builder
- We visit your property and gather everything the design depends on
- You get a 3D layout of your deck and a free, no-obligation estimate
- If you move forward, permit drawings and permitting are handled for you