Before and afters
Documenting the transformation of Northern Colorado outdoor living spaces from initial assessment through completion.
October project 1
Full deck rebuild on an existing footprint — from a weathered, aging structure to a modern outdoor living space with composite decking, black aluminum railings, and integrated stairs.
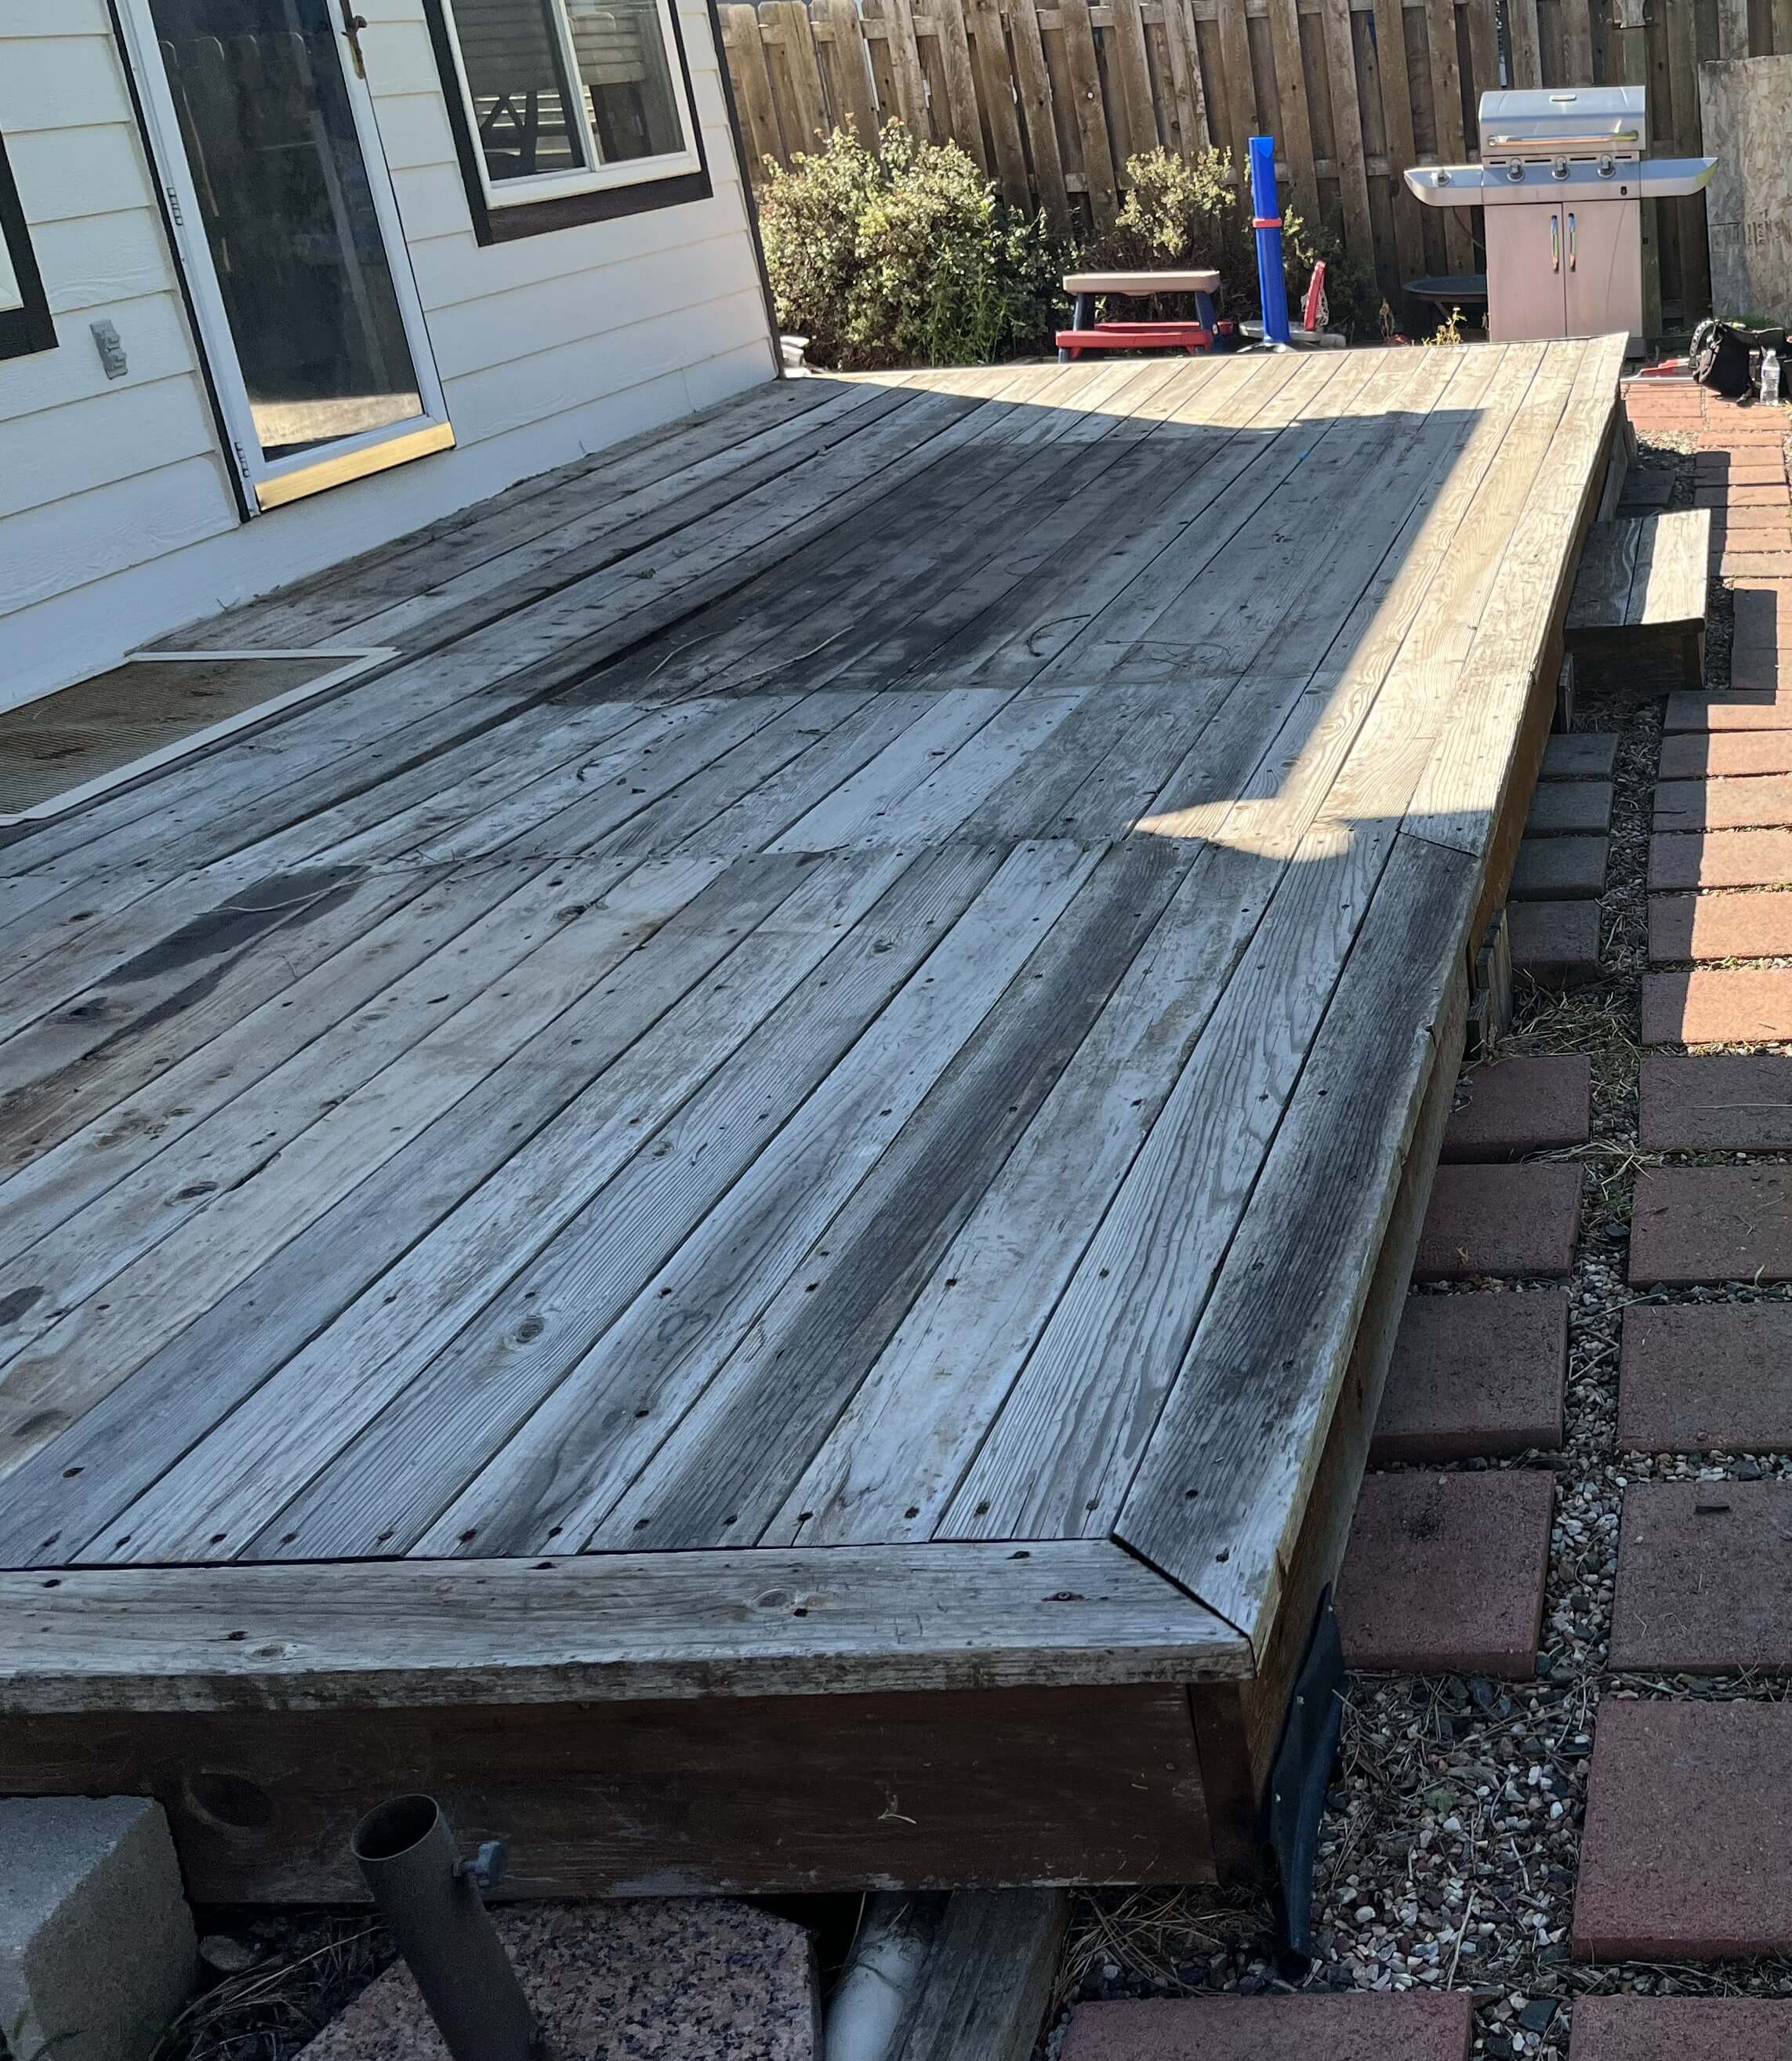
Weathered deck boards and end framing prior to rebuild
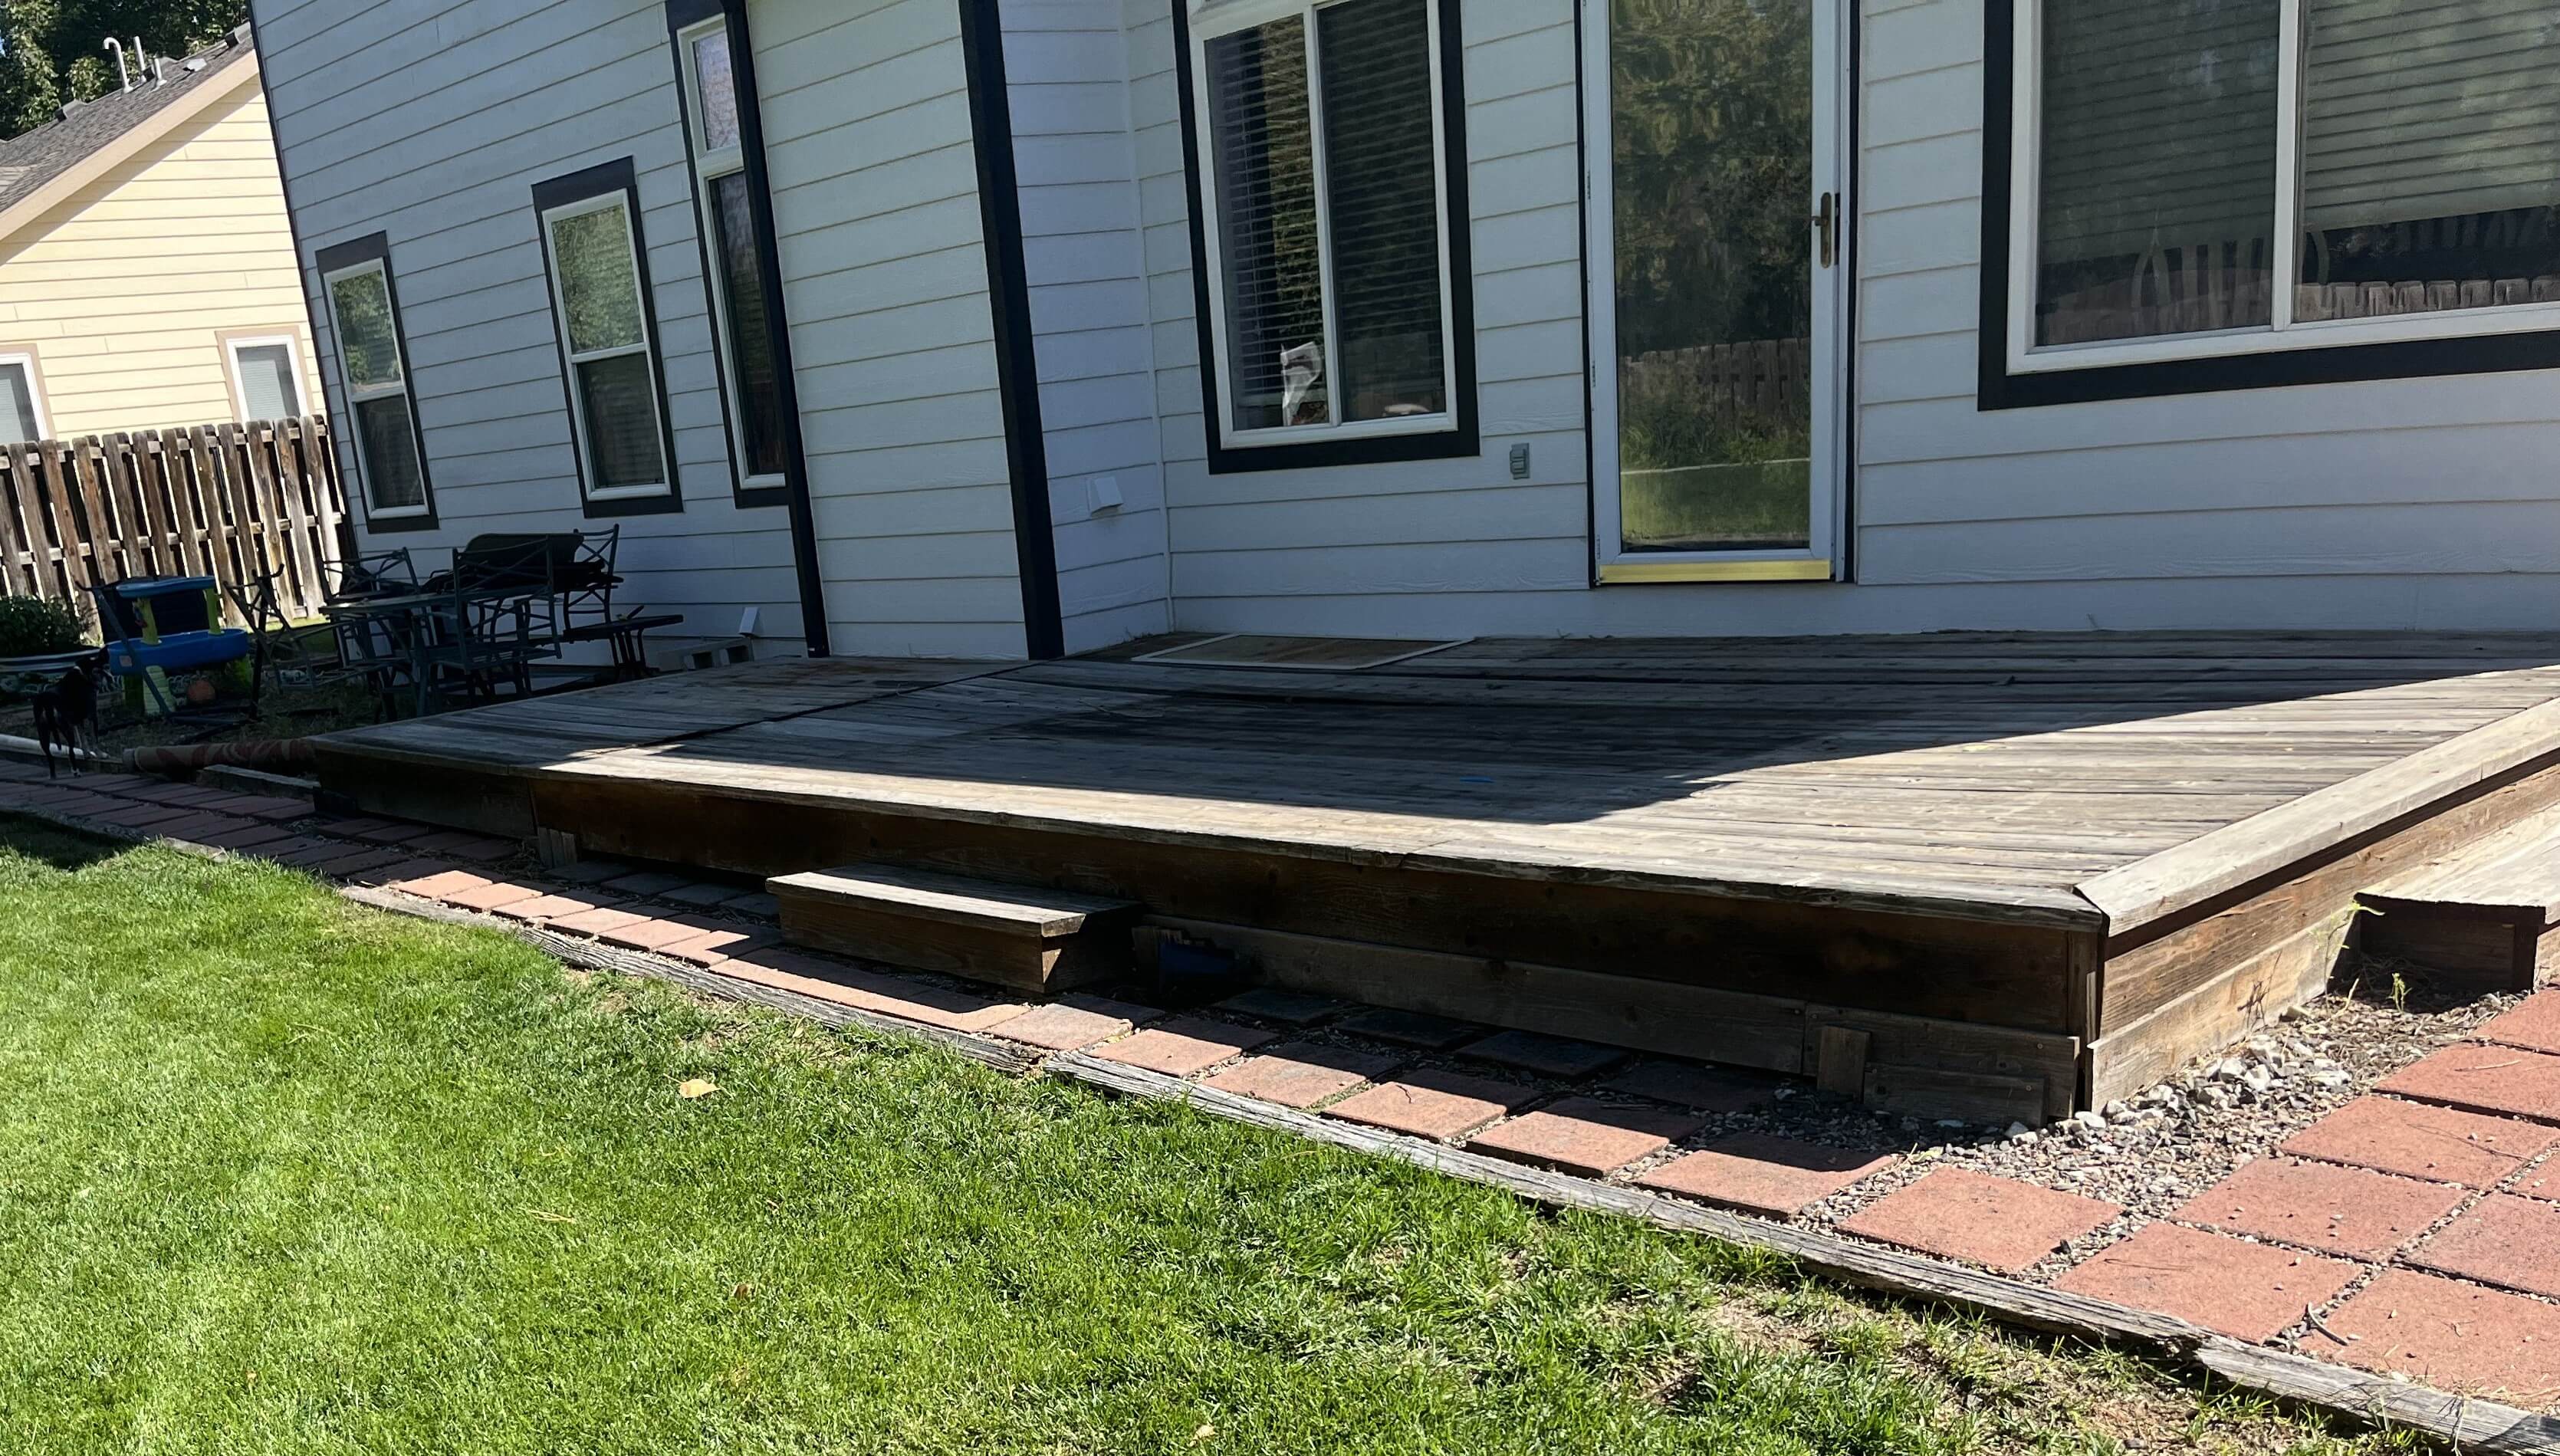
Side elevation showing grade transition and existing framing
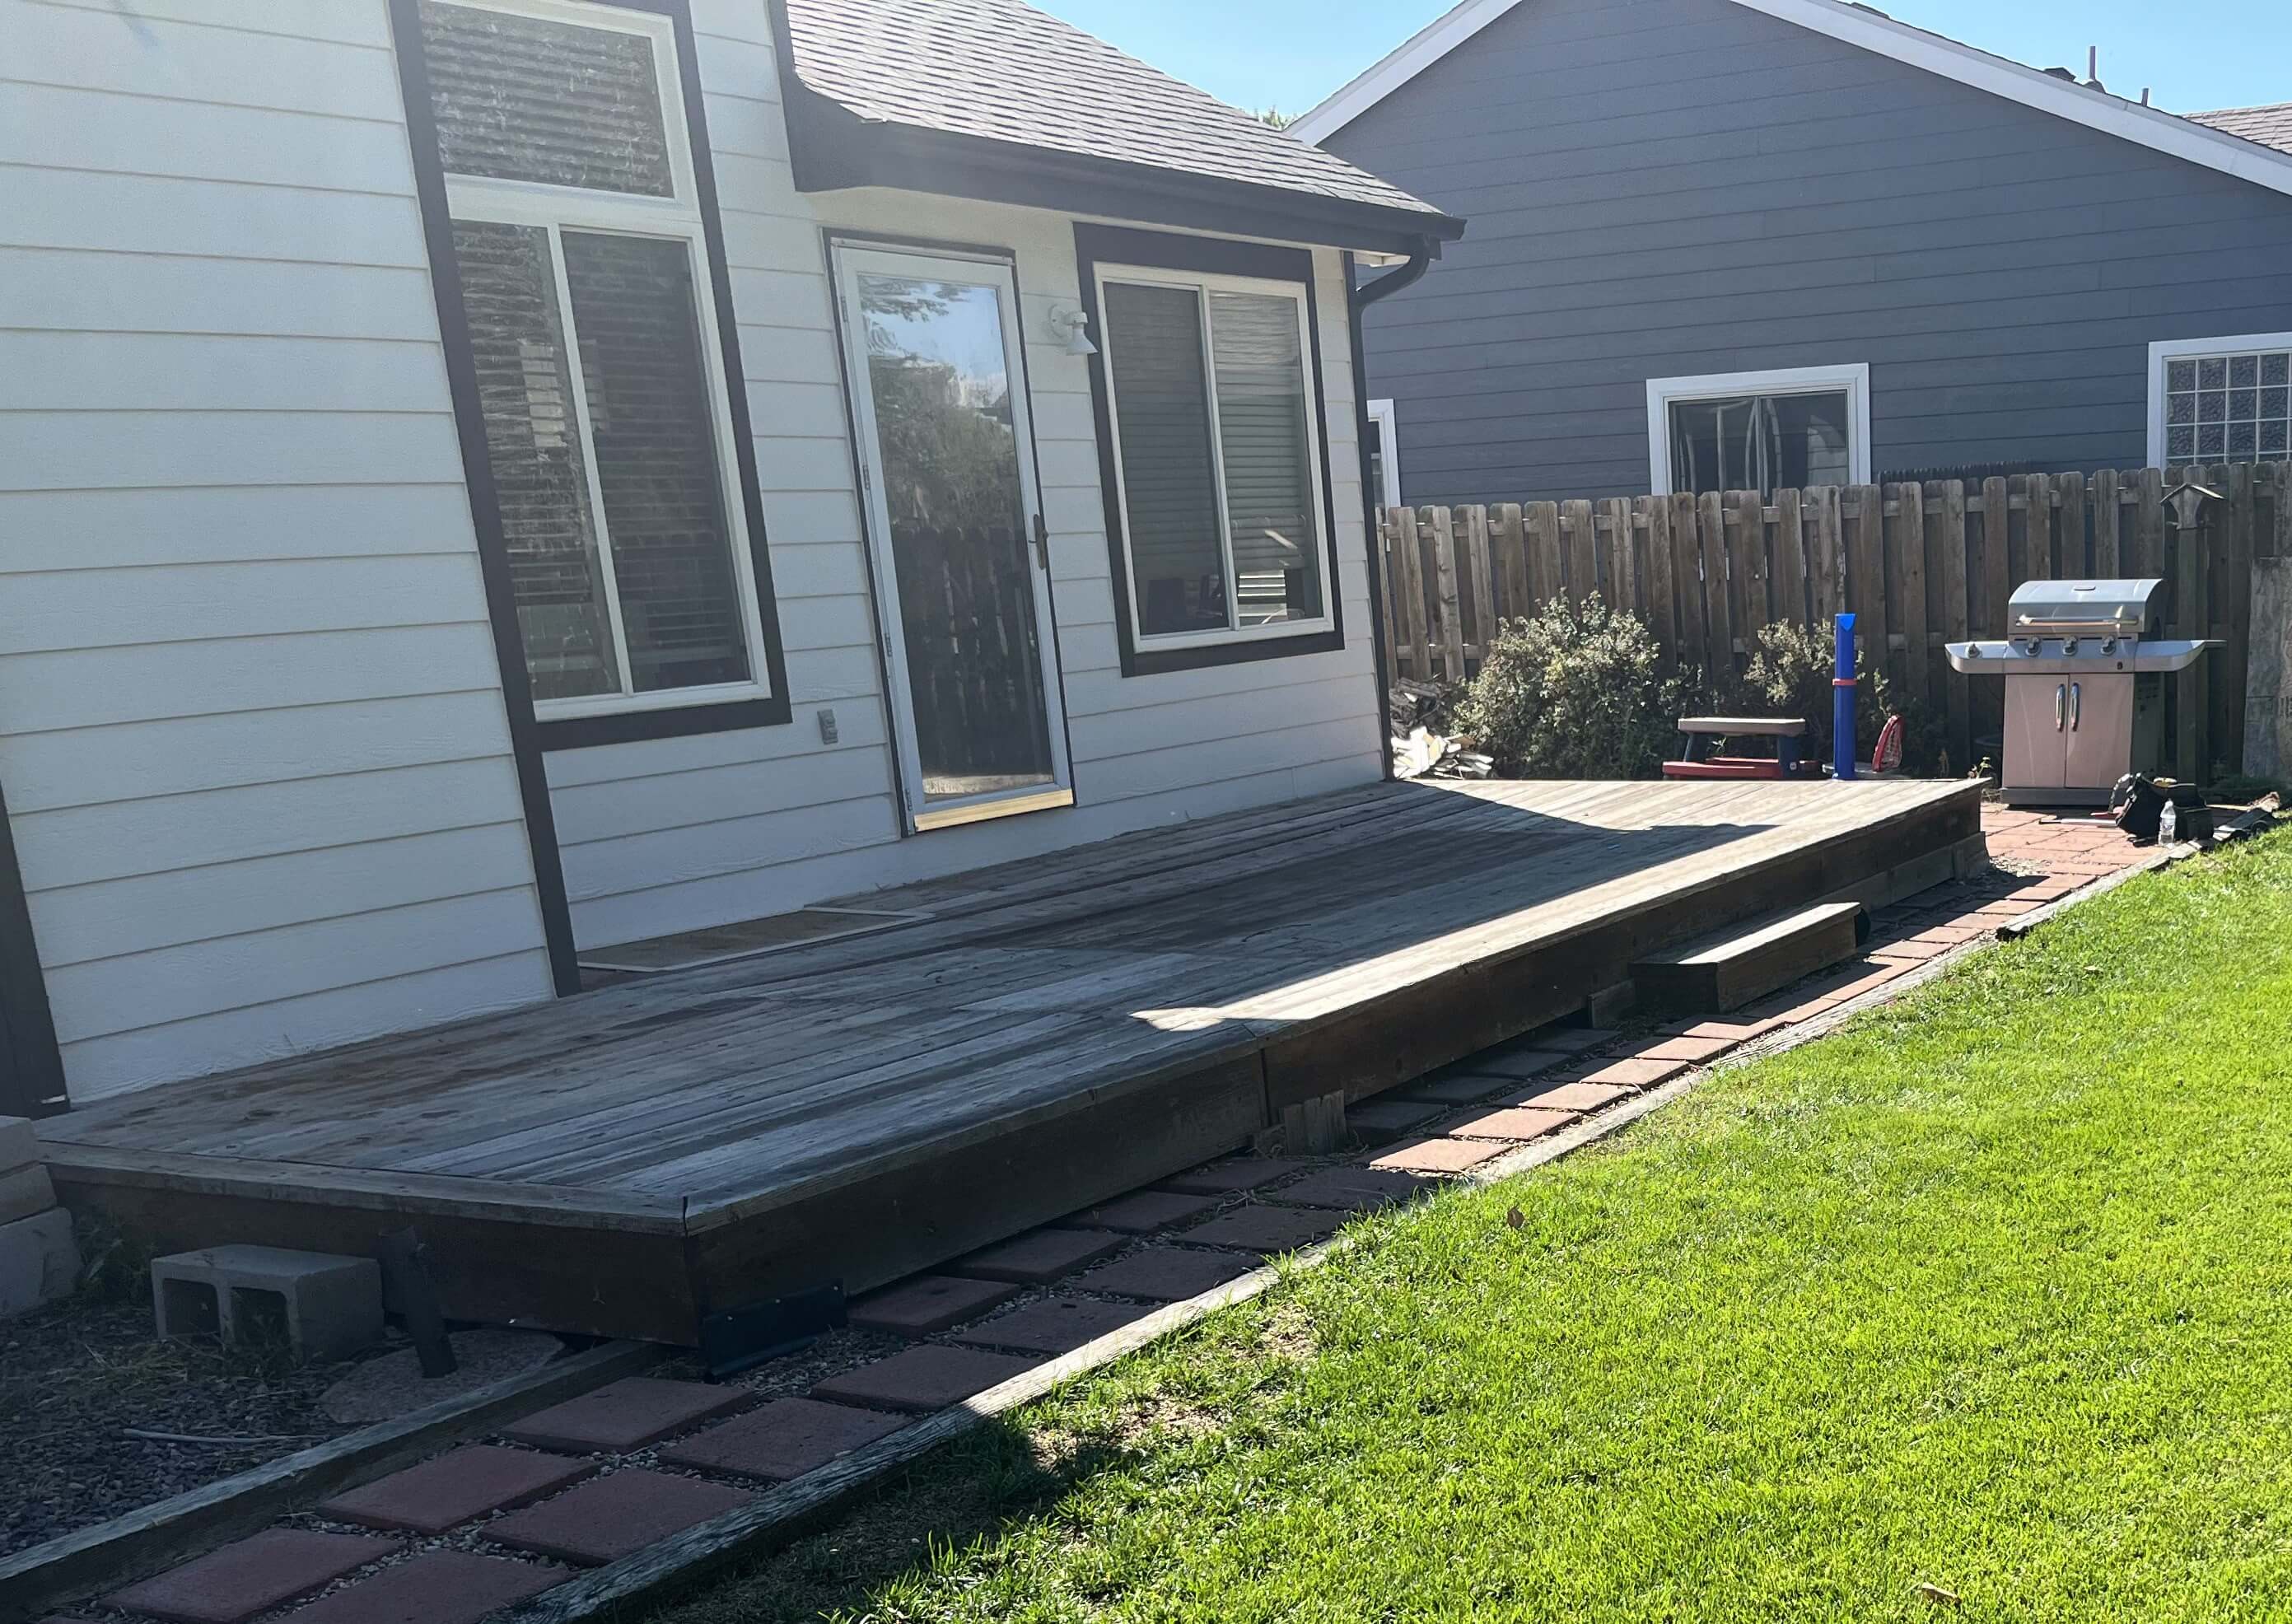
Full view of original deck footprint along back of house
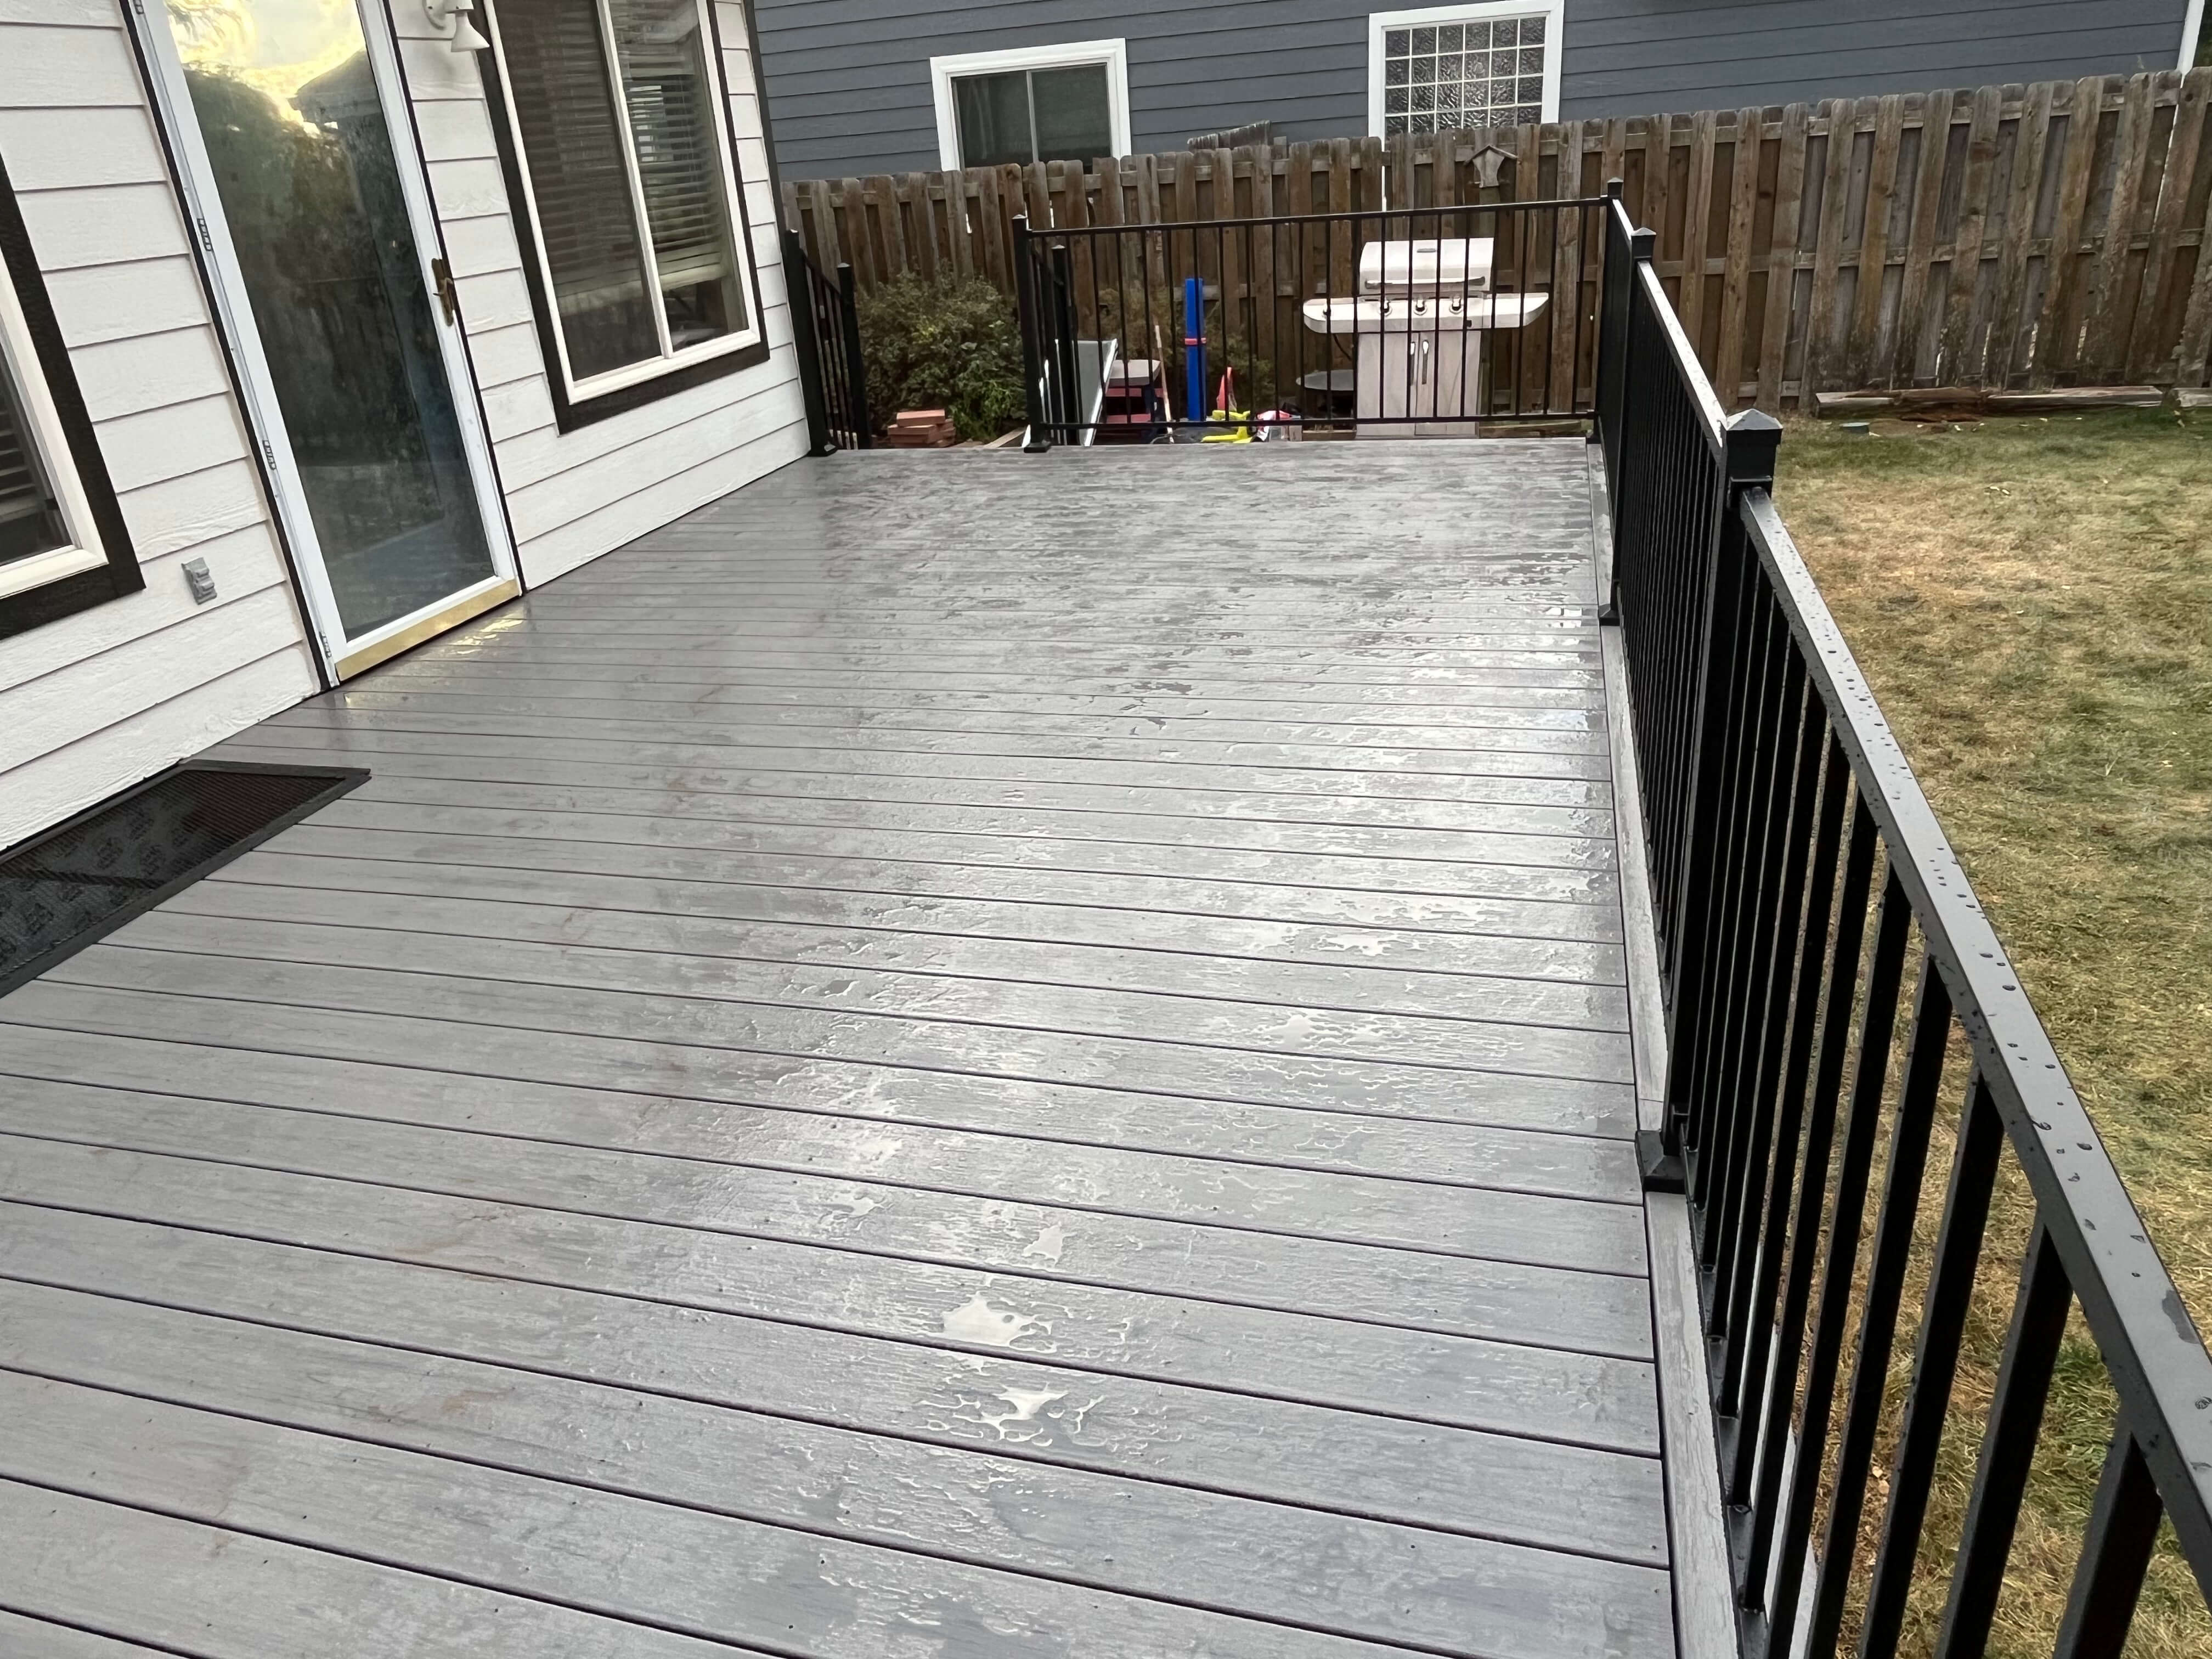
Finished composite surface with clean lines and low-maintenance black metal railing
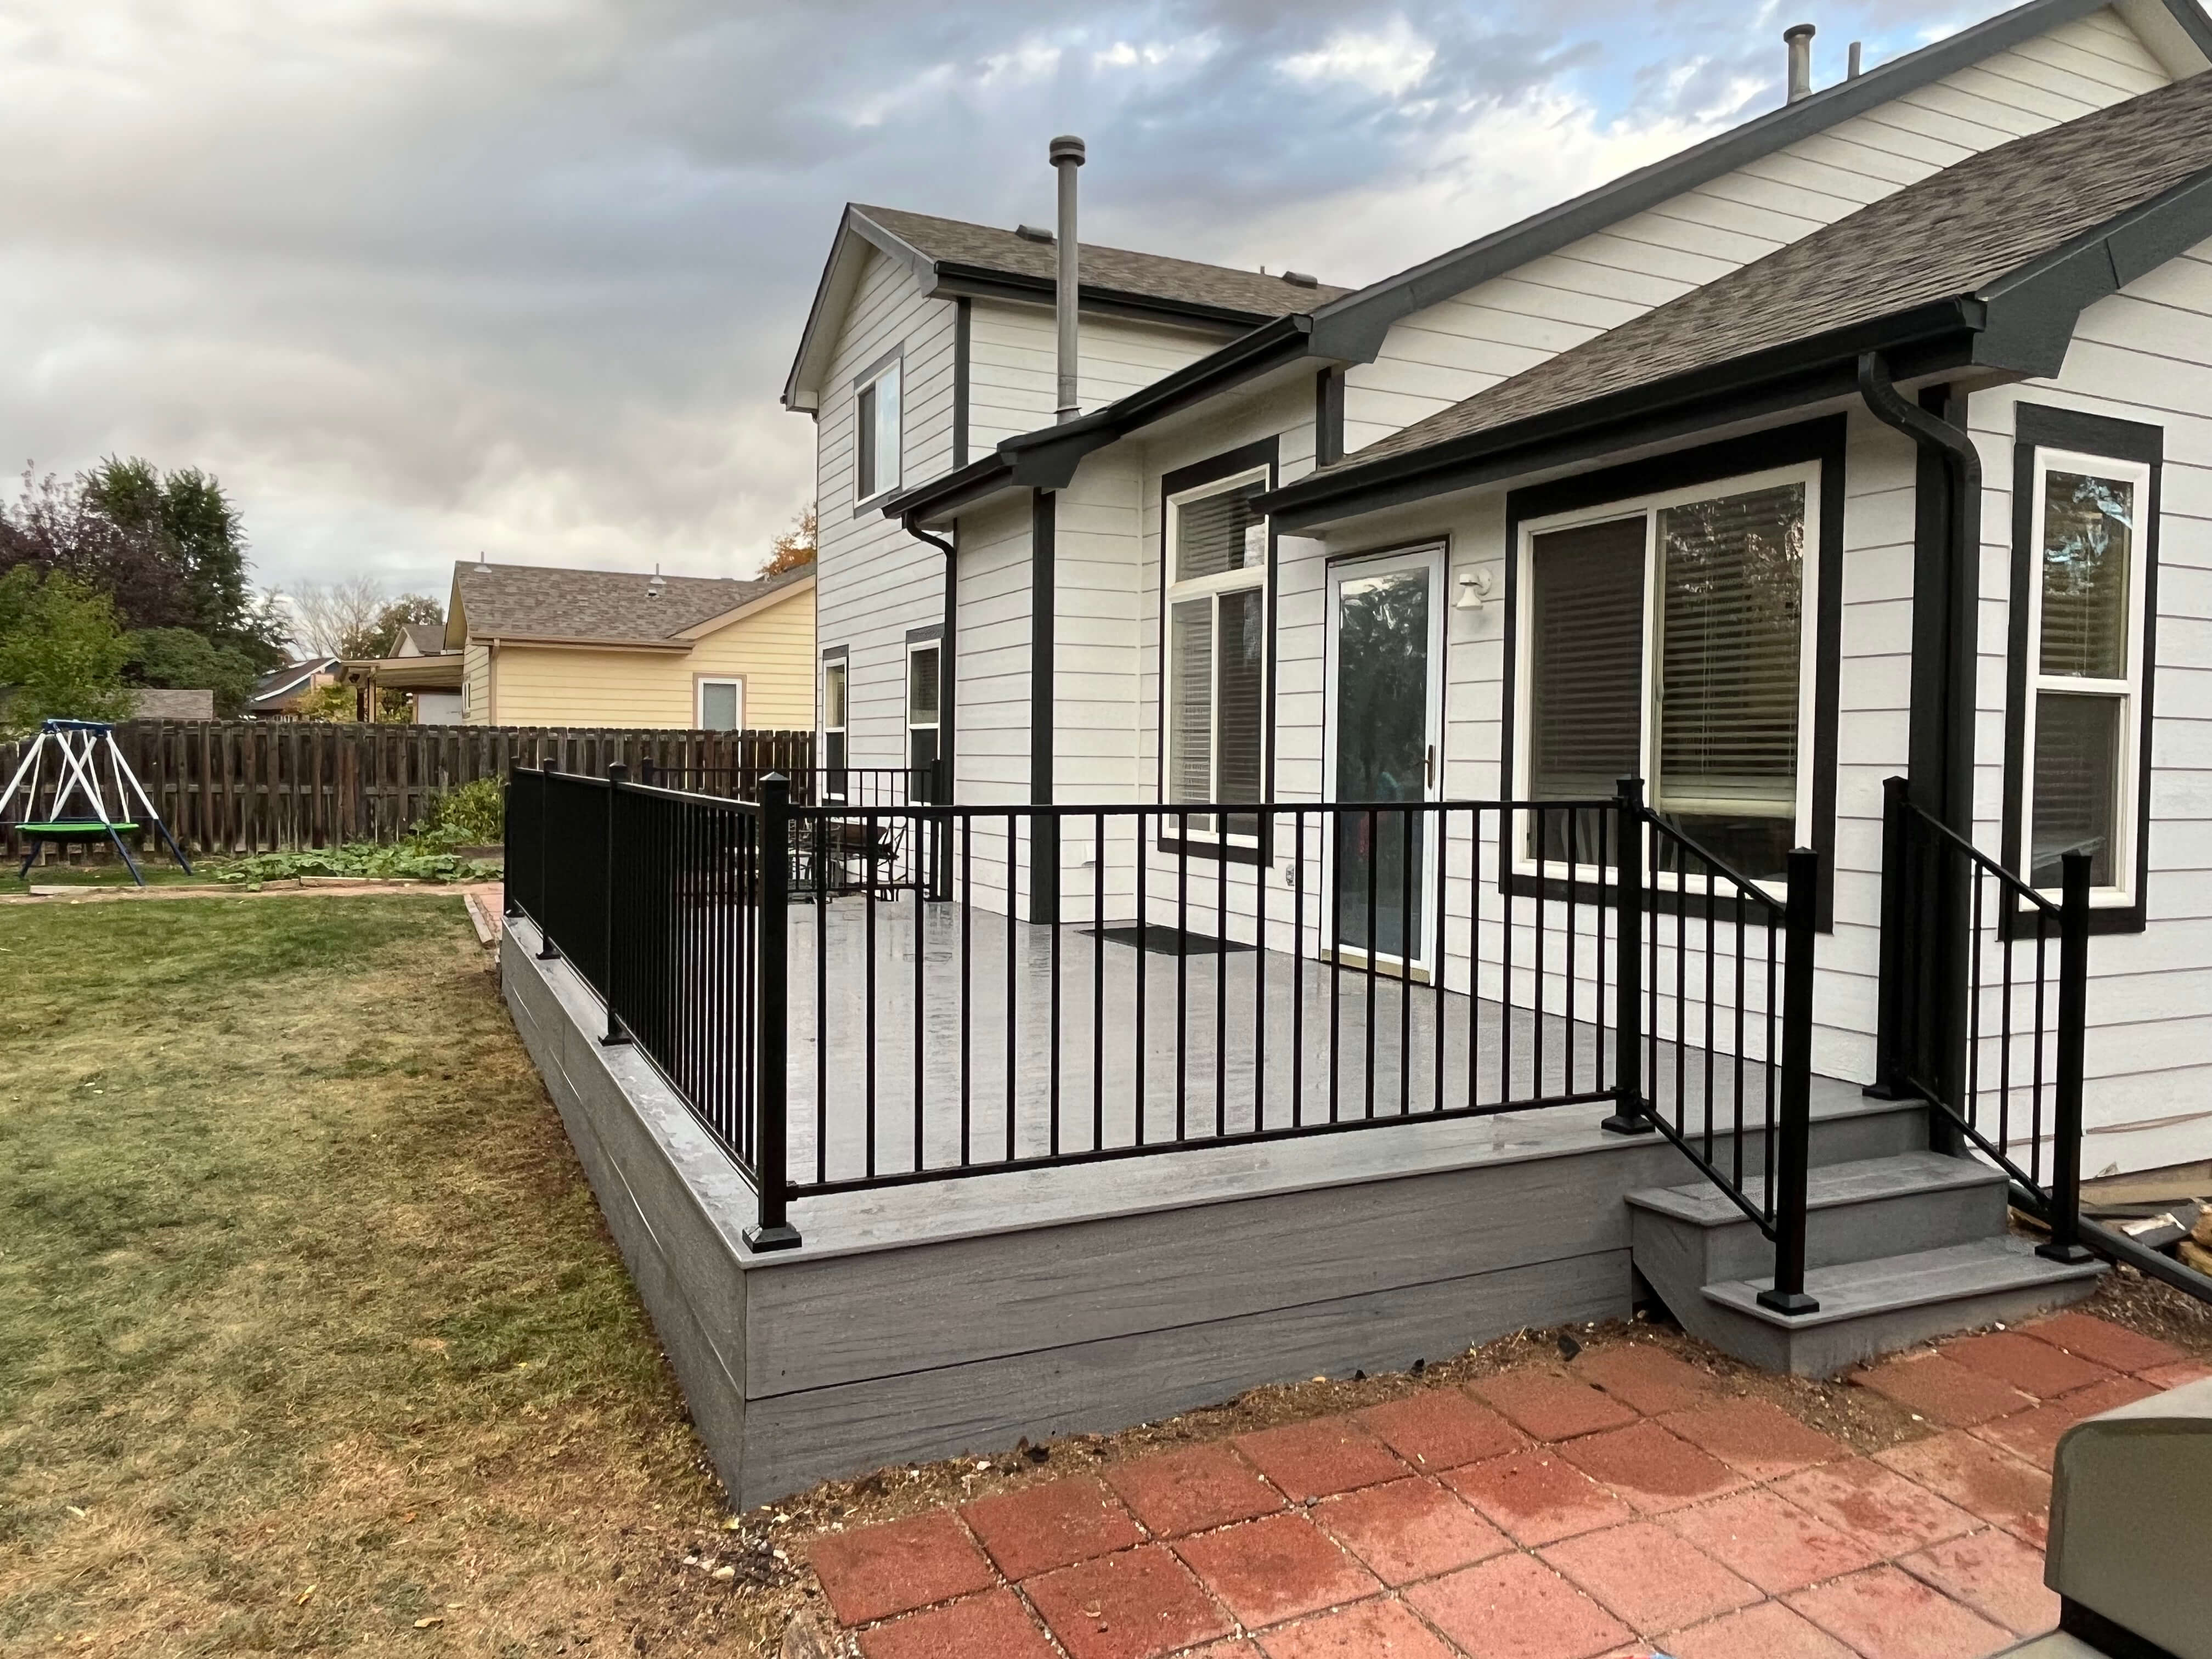
Custom built steps, secure handrail, and trim-wrapped perimeter framing
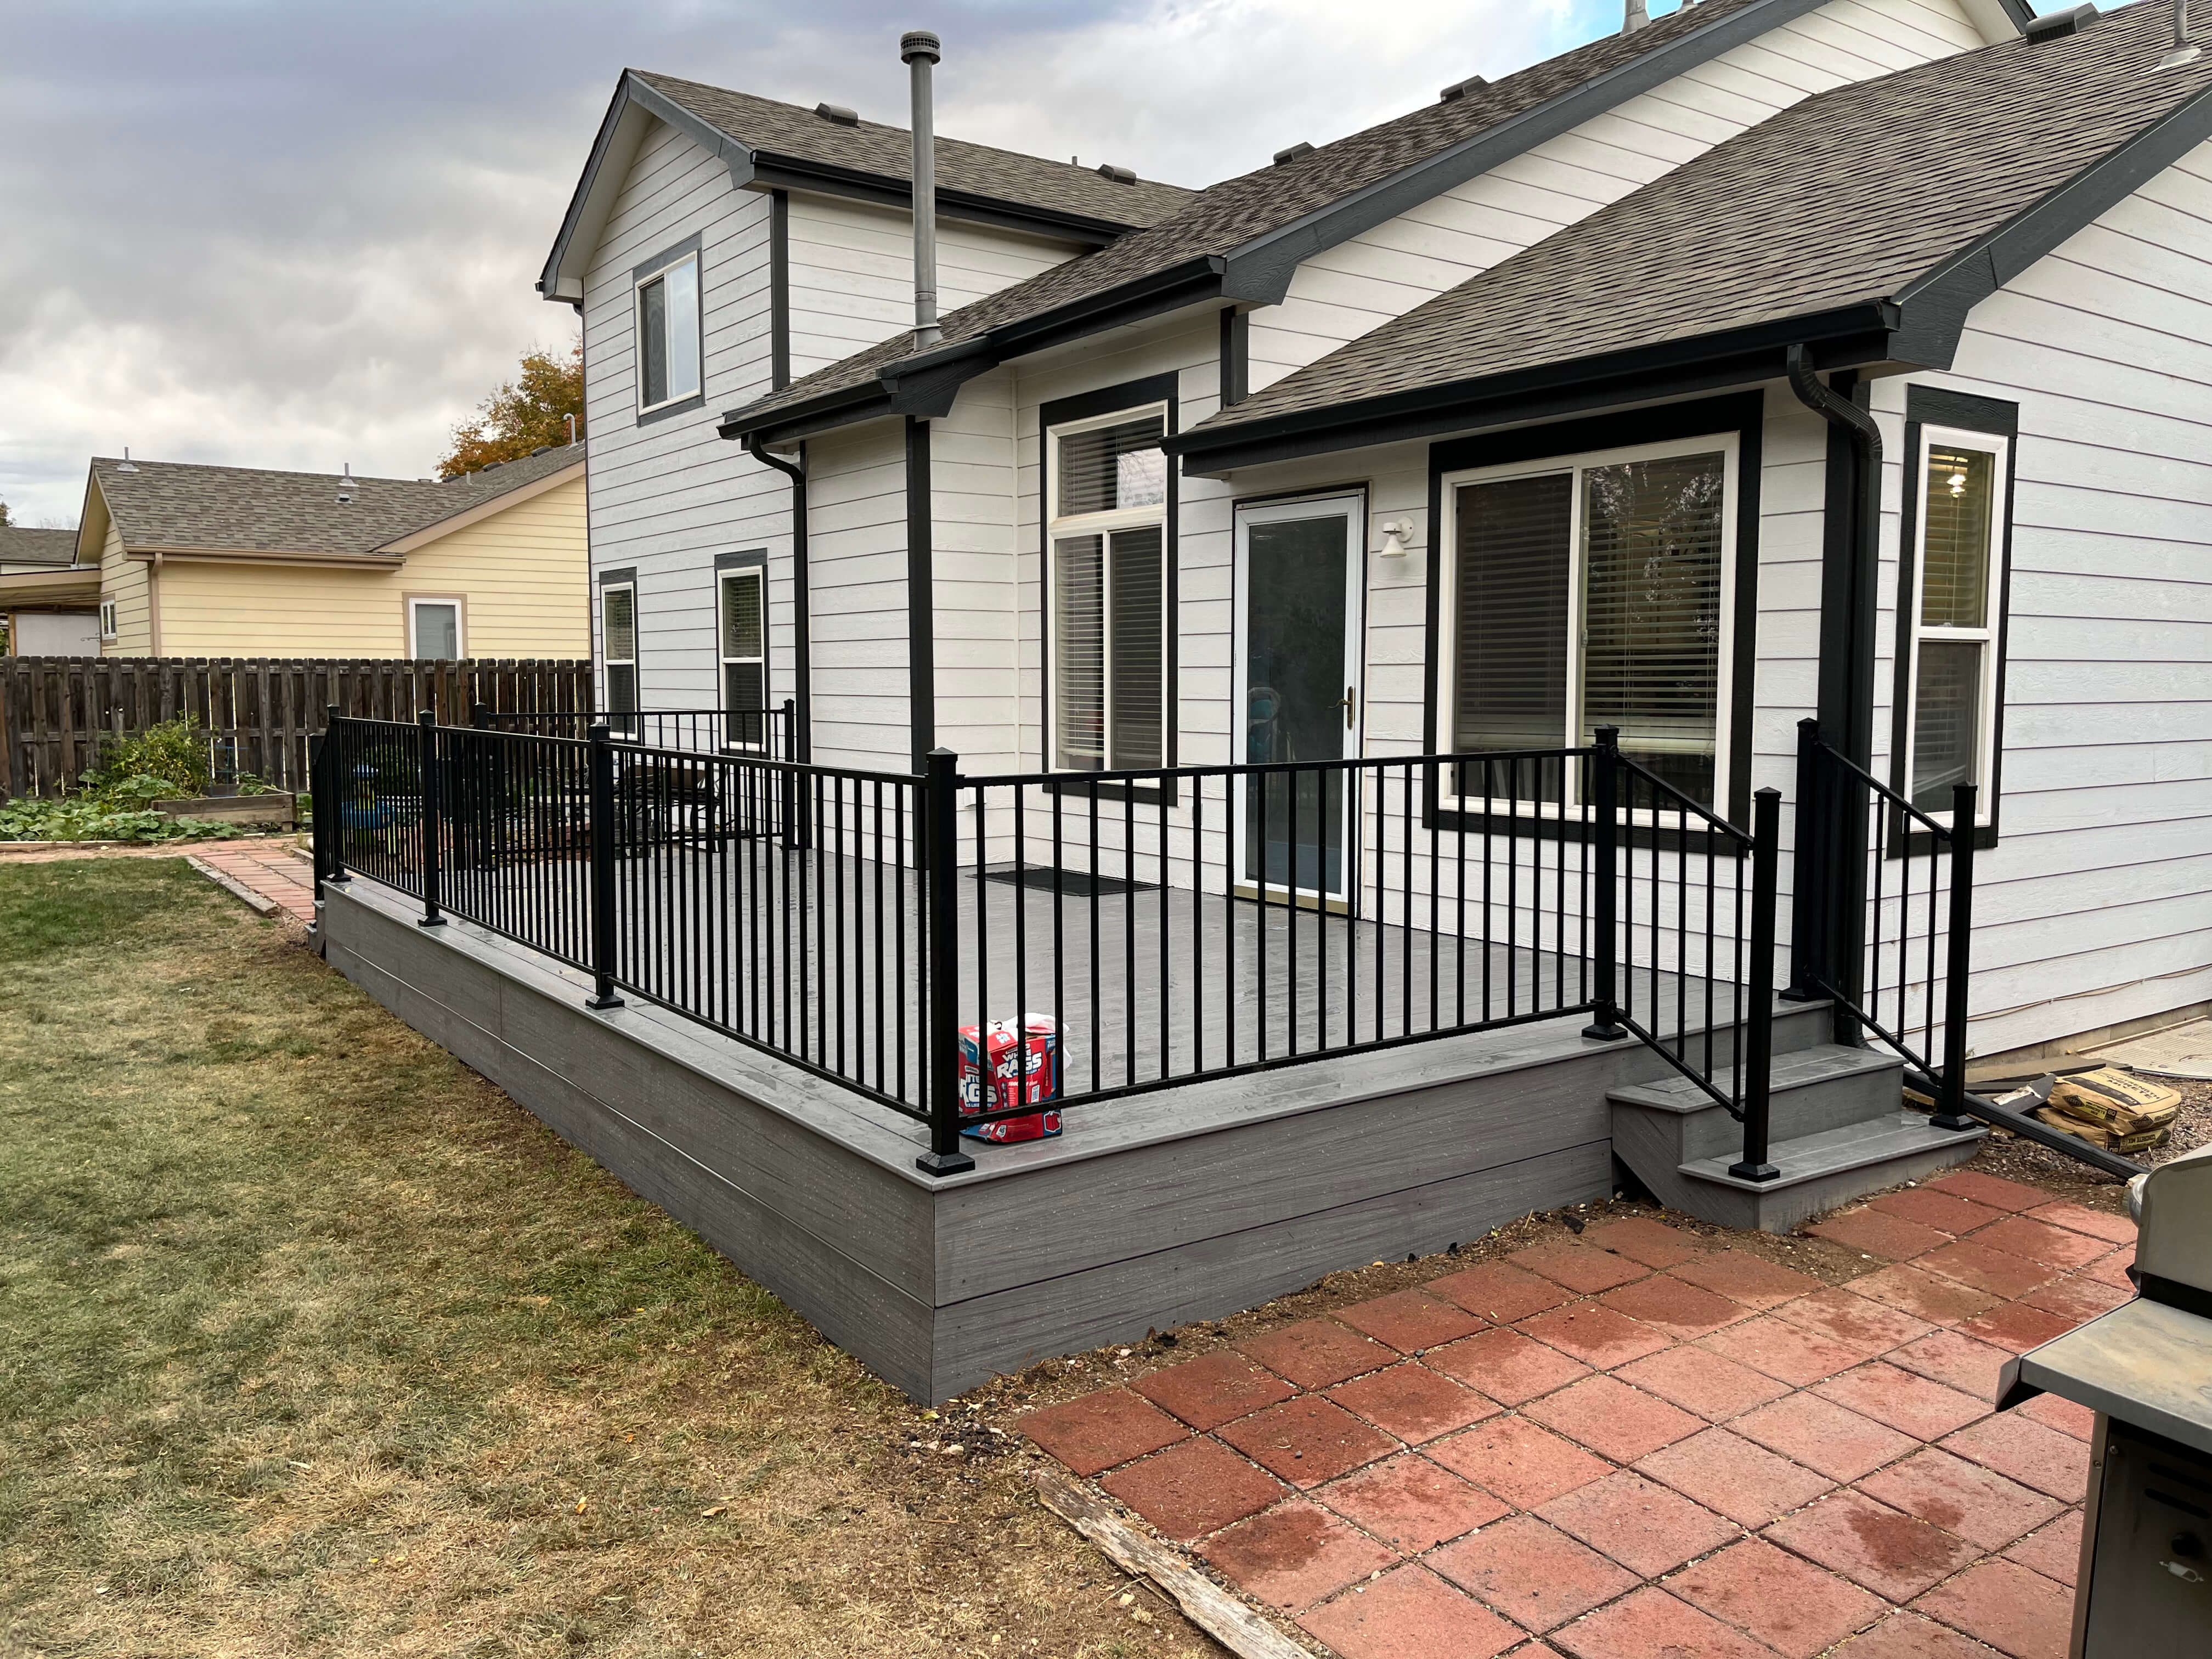
Complete outdoor living transformation ready for years of Front Range seasons
Ready to Transform Your Outdoor Space?
We inspect the frame first, provide straight answers, and manage everything in-house from teardown to final walkthrough.