
Done in 10 working days or $1,000 off
Attached Deck Construction
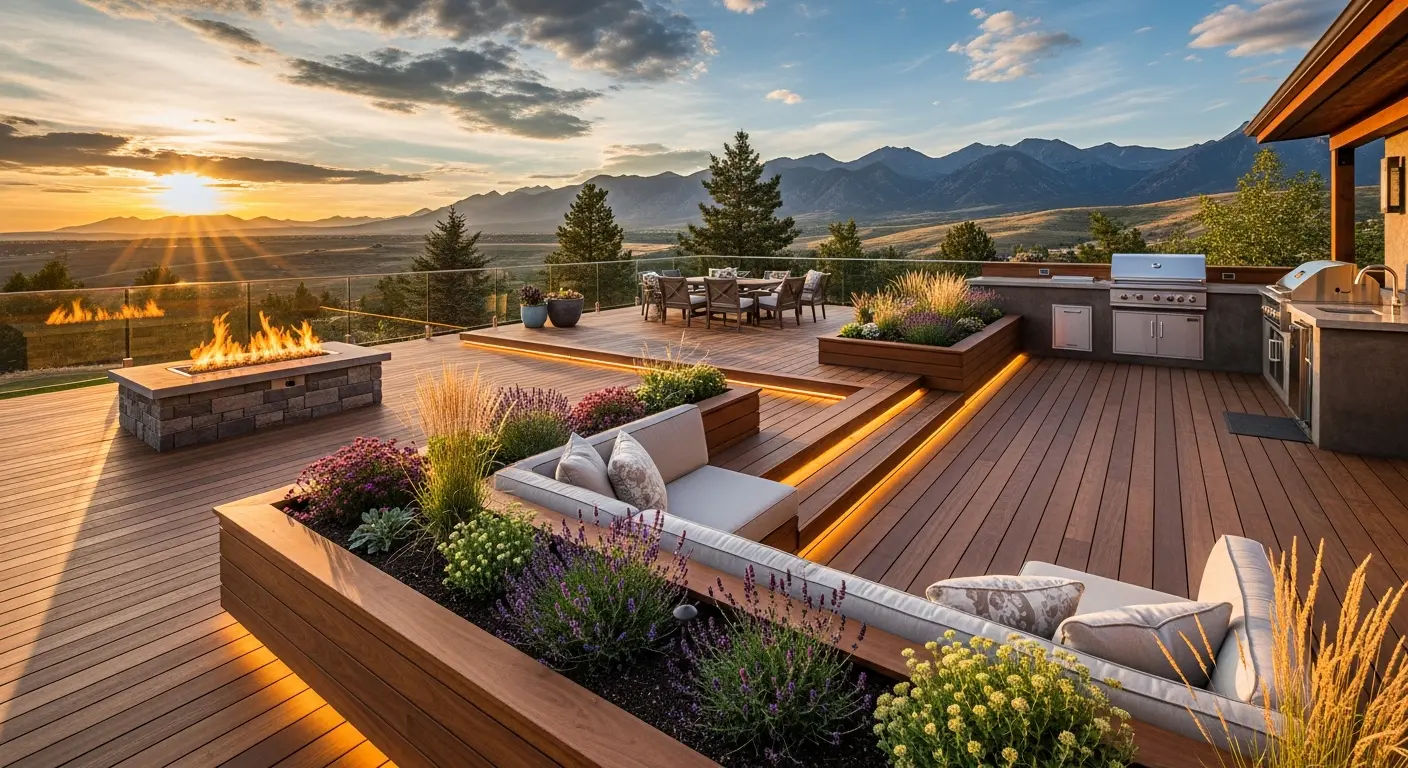
The classic deck: step out your back door and you're standing on it. An attached deck connects to your home's structure, shares its strength, and turns the wall between inside and outside into a doorway to more living space. It's the way most decks are built — and the way most decks fail, when the connection to the house is done wrong. That connection is exactly where Flicker Construction LLC does its most careful work.
Call (970) 238-5244Built by the Crew That Understands the Connection
Flicker Construction LLC is a family-owned company with over 10 years of dedicated decking experience. Every attached deck is built by our in-house crew — no subcontractors — and we are fully licensed and insured. You work directly with the builder from the first phone call to the final walkthrough.
Here's why that matters more on an attached deck than almost anywhere else: the ledger connection — where your deck bolts to your house — gets buried behind the finished deck and stays invisible for decades. It's the one part of your deck you can't check later, which makes it the part that most rewards hiring builders who refuse to cut corners you'll never see.
We also give 10 percent of our profits to local causes, including our partnership with the ASPCA.
What Makes an Attached Deck Work
An attached deck done right is four things done right, in order:
- A ledger fastened to the house's structure — not its siding. The ledger board bolts through to the home's rim joist with structural hardware, so the house genuinely carries its share of the load.
- Flashing and waterproofing at the connection. A moisture barrier behind the ledger and flashing over it, layered so water sheds out and away — never behind the board, never into your wall. This is the step that separates a deck that protects your home from one that quietly rots it.
- Footings carrying the yard side. The outer edge of the deck stands on its own properly set footings, sized for the load and your soil.
- Code-compliant hardware throughout. Joist hangers, structural screws, and connectors rated for the job — because an attached deck is not a shelf, it's a structure.
Home inspectors routinely find decks mounted straight over siding with no flashing at all — including on newer homes. That shortcut is invisible on day one and expensive by year five. We don't take it.
The Siding Question, Answered Honestly
"Will you have to cut into my siding?" Yes — a small section, and you want us to.
Attaching a ledger over the top of siding is exactly the shortcut that causes attached decks to fail: water migrates behind the board and into the bolt holes, gets trapped against the house, and rots the framing from the outside in. The right way — the way building codes and every major decking manufacturer prescribe — is to remove a small section of siding down to the sheathing, install the moisture barrier and flashing, fasten the ledger to the structure, and finish the transition clean.
When we're done, the connection sheds water the way your roof does, and the siding around it looks the way it should. You'll never see the most important work we did — which is exactly the point.
When an Attached Deck Is Right (and When It Isn't)
For most homes, attached is the answer — it's how we build the majority of our decks. You get direct access from the house, the strongest use of your yard space, and the most economical structure, because your home carries one side of the load.
The honest exceptions: some houses can't safely take a ledger. Brick and stone veneer can't carry a deck's load, and certain floor framing — like cantilevered sections — leaves nothing solid to bolt to. In those cases the right answer is a self-supporting deck that stands on its own structure, and we'll tell you that at the site assessment rather than force an attachment your house can't hold. Whatever your home needs, it's covered within every type of deck we build.
What an Attached Deck Costs
Pricing varies by material: Pressure-Treated Wood: $30 – $40 per sq. ft. (The lowest upfront cost, but requires staining every 2–3 years to handle intense Colorado sunshine). Cedar or Redwood: $40 – $55 per sq. ft. (Naturally pest-resistant and handles local temperature swings well). Standard Composite (e.g., Trex, Fiberon): $35 – $60 per sq. ft. (The most popular local choice; resists fading and requires zero staining). Premium PVC / Capped Composite: $55 – $75+ per sq. ft. (Top-tier brands or multi-toned boards with extended warranties) — published right here, not saved for the phone call. Attached decks typically sit at the friendlier end of a project budget for their size, for a simple structural reason: your house carries one side of the deck, so you're not paying for a second full support structure on that edge. Size, height, and material choice drive where your project lands, and your free estimate puts a firm number on it.
The price on your estimate is the price you pay. No upselling, no surprises.
Our Attached Deck Process
1. Request a Quote
Call (970) 238-5244 or book online.
2. Site & Wall Assessment
We confirm your house can take a ledger properly — and if it can't, we tell you and design the right structure instead.
3. Free Estimate & Permits
A clear, written price. We handle the permit process and inspections.
4. The Build
Ledger, flashing, framing, footings, surface, and railings — by our in-house crew, to current code.
5. Walkthrough
We walk every inch of the finished deck with you before we call it done.
Why Homeowners Trust Flicker Construction
- Pickiest where it counts. The house connection is the part you'll never see — so it's the part we're most careful about.
- In-house crews on every job. No subcontractors, ever. Trained, trusted, accountable to the name on the truck.
- Licensed and insured. Full coverage on every project. Non-negotiable.
- 10+ years of dedicated decking experience. Built to code, with the right hardware, made to last.
- Direct builder communication. The person who quotes your deck is the person responsible for it. Same-day answers.
- Community investment. 10 percent of our profits go back to local causes, including the ASPCA.
Attached Deck Construction: Frequently Asked Questions
Get Your Free Attached Deck Estimate
Here is what happens when you call Flicker Construction:
- You speak directly with the builder
- We assess your site and confirm your house can take a proper attachment
- You get a straight answer either way
- You receive a free, no-obligation estimate